
§ 01
Why Windsor basements are a strong project
Windsor grew fast, and production builders typically left the lower level unfinished with a stubbed-in bath and an egress window or two. That gives you most of a new floor of the house for the cost of finishing it rather than building it. It's usually the best square-foot value in the home.
The trade-off is that a builder rough-in was placed for a generic layout. We verify drain locations, venting, ceiling heights under ducts and beams, and window sizes before drawing anything, so the plan works with the house you actually have.
§ 02
What the Town of Windsor requires
Finishing a basement in Windsor requires a building permit, even if the homeowner does the work (Town of Windsor). New plans are reviewed under the 2024 International Codes, effective January 1, 2026, and basement finishes are permitted separately from a builder's master plan (Town of Windsor).
The Town's basement-finish handout calls for a scaled floor plan with every room labeled, an emergency escape window or door for the basement and every sleeping room, window wells with a ladder when deeper than 44 inches, hard-wired interconnected smoke alarms, CO alarms near bedrooms, fire blocking in furred walls, 30 inches of clear working space at the furnace and water heater, and minimum bathroom clearances (Windsor basement-finish handout). We draw all of it into the permit set and manage the submittal through the Town's online portal and the inspections that follow.
§ 03
Soils and radon
Much of Windsor sits on the expansive clay soils common across the Front Range, which swell when wet and shrink when dry (Colorado Geological Survey). Where the house was built with a floating slab, we frame partition walls to let the slab move without cracking drywall above it, and we look at grading and downspouts before closing up walls.
Weld County notes that nearly half of Colorado homes test above the EPA action level of 4.0 pCi/L and offers residents free short-term test kits (Weld County Health). We test before we finish, and coordinate mitigation so the fan and piping are planned into the layout instead of cutting through a new ceiling later.
§ 04
What we build in Windsor lower levels
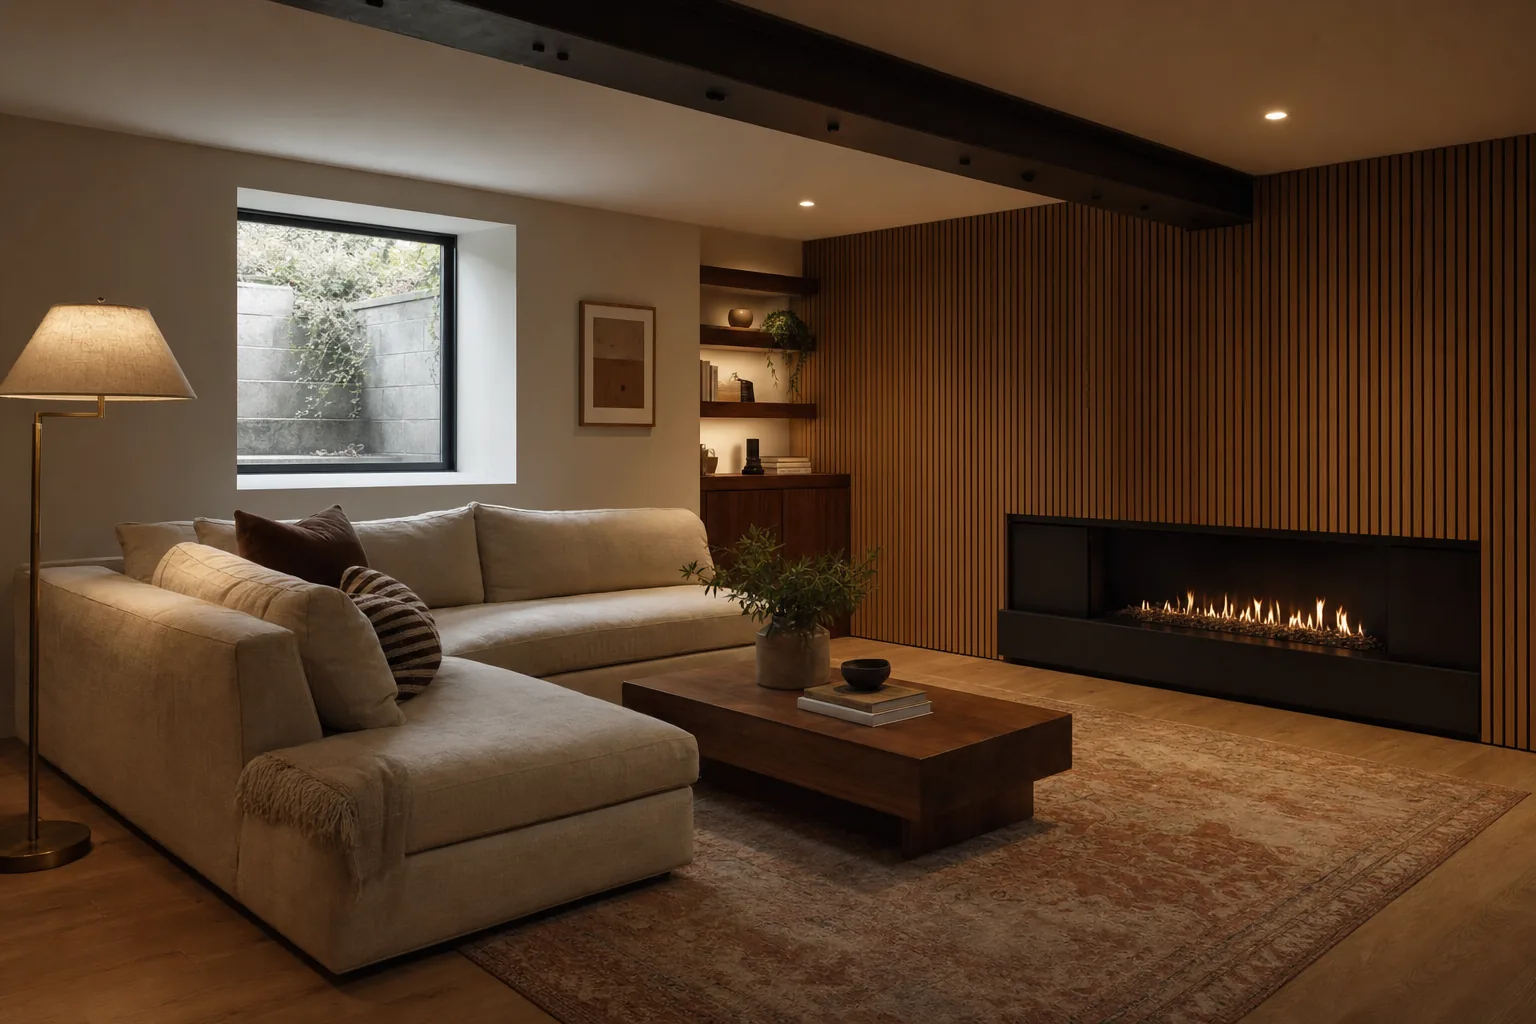
Theaters and media rooms with acoustic separation, dedicated circuits, and built-in media walls. Guest suites with a full bath and legal egress. Wet bars on the existing rough-in, with cabinetry built in our shop. Gyms and offices with the outlets, lighting, and ventilation they actually need.
Because millwork is built in-house, the bar, media wall, and storage are designed with the room instead of bought to fit it afterward.
§ 05
Cost and next steps
Every project is priced after a walk-through, but you don't have to guess at the range. Our basement finishing cost guide covers published Northern Colorado ranges, what drives cost, and where our projects land. See how we approach basement finishing, or read more about building in Windsor.
Also in Windsor: Kitchen remodeling in Windsor · Bathroom remodeling in Windsor · Custom home building in Windsor.