i.
Site & program discovery
Walking the site or existing home, understanding how the household lives, and defining the real program before a single line gets drawn.

§ Discipline No. 03
Most construction problems aren't construction problems. They're the result of a design team and a build team who never really talked to each other. We don't have that problem, because we're not two teams.
§ 01 · Philosophy
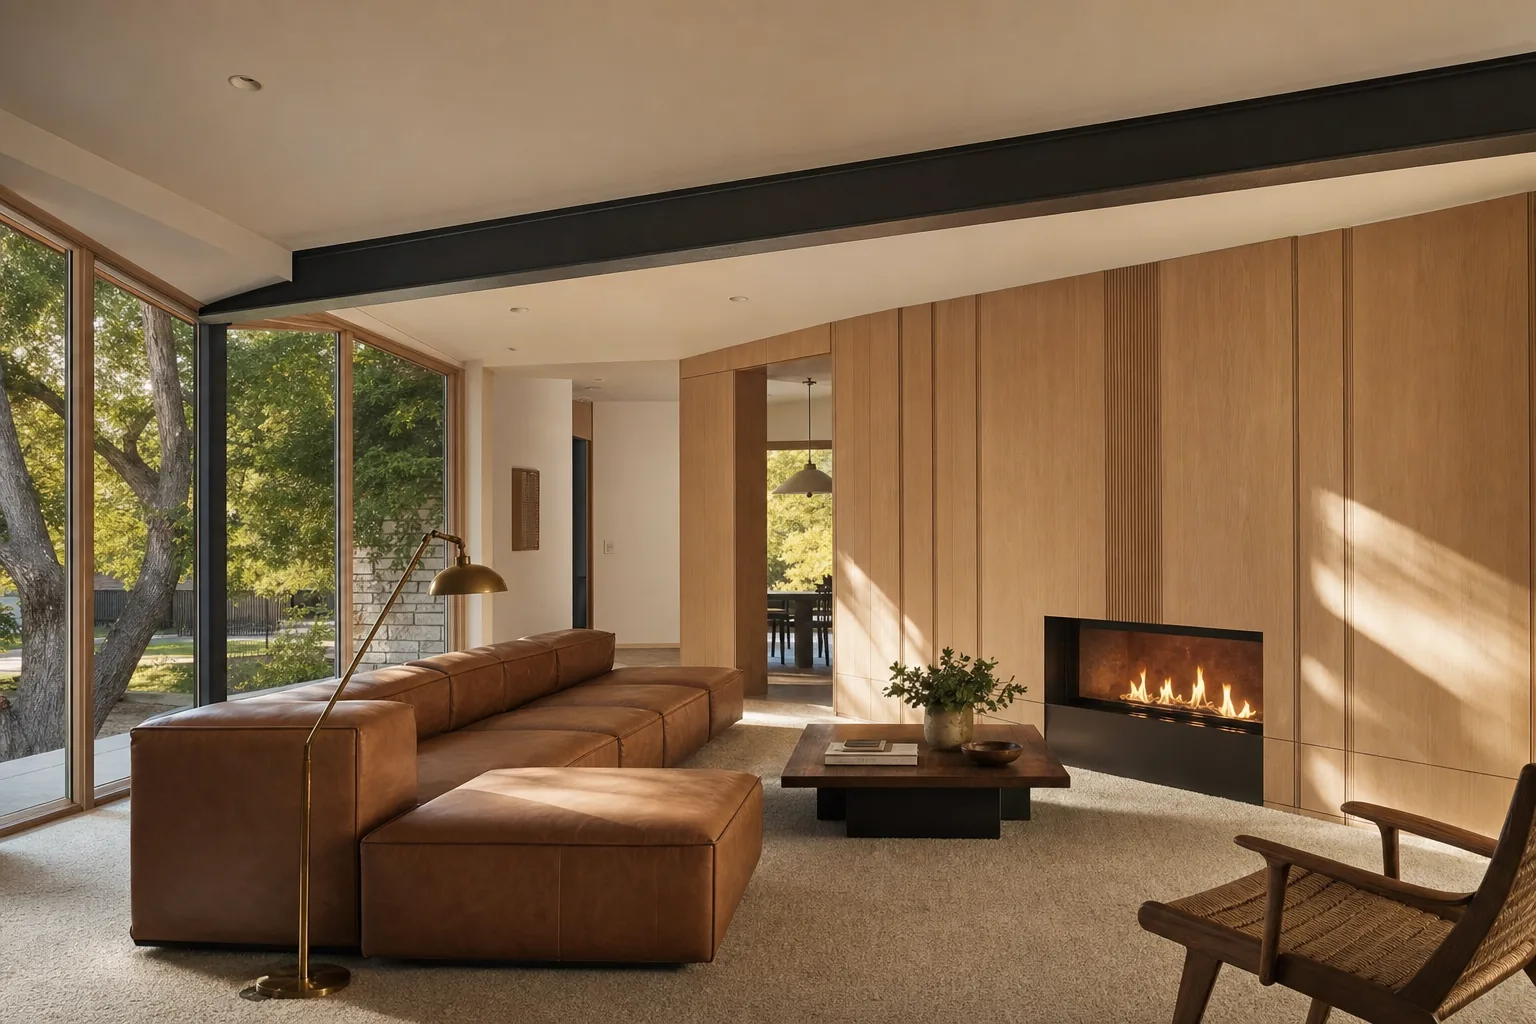
D esign + build is less a service than a structural decision about who is accountable for what. In the traditional model, an architect draws a house, hands the drawings to a builder, and the two parties spend the rest of the project negotiating the gap between what was drawn and what it actually costs to build. Every conflict in that gap becomes a change order, and every change order becomes a small argument about whose fault it was. We don't work that way, because there's no wall to throw anything over. The people drawing the project and the people building it are the same team, in the same room, from the first sketch.
This isn't a philosophy we hold for its own sake — it's a practical response to what actually goes wrong on residential projects. Budgets that were never tied to real drawings balloon the moment construction starts pricing what was actually specified. Permits get delayed because the drawings don't reflect field conditions the builder would have caught earlier. Finish selections get made in a vacuum, disconnected from what the drawings already assumed. Design + build closes all three gaps by removing the handoff entirely.
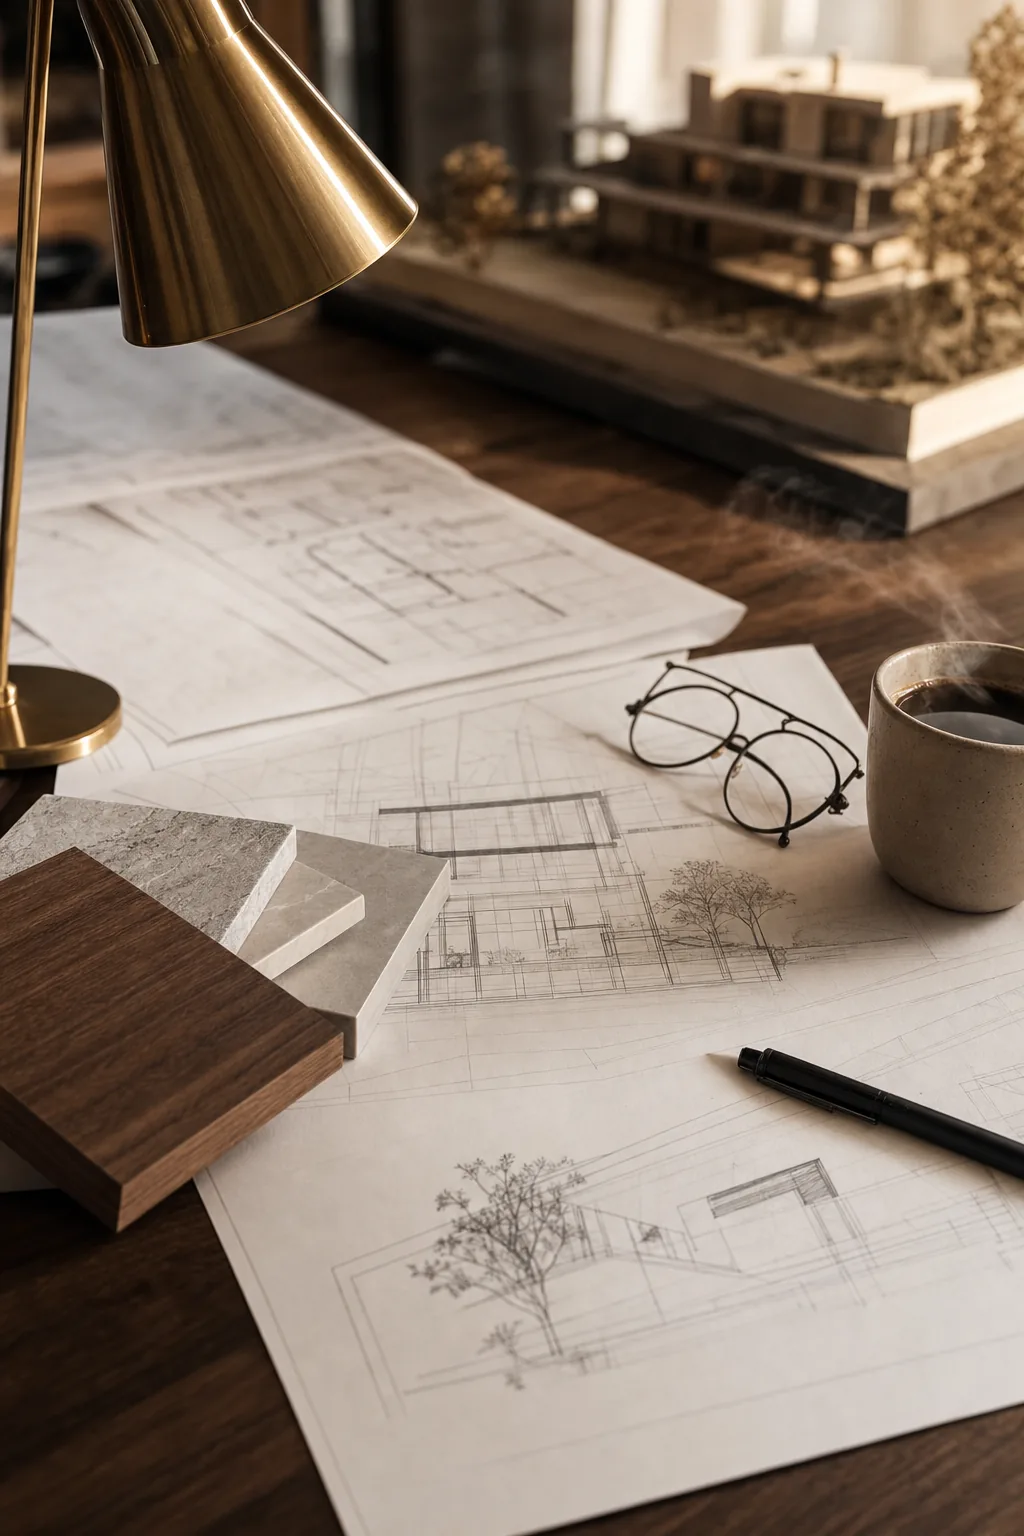
A real drawing, to us, is a promise. It says: this is what we're building, this is roughly what it costs, and this is how long it takes. If a drawing can't keep that promise once it hits the field, it wasn't a real drawing — it was a sketch with dimensions on it. We hold ourselves to drawings that keep their promises, because we're the ones who have to build what we drew.
— Bastian Build Co.
§ 02
i.
Walking the site or existing home, understanding how the household lives, and defining the real program before a single line gets drawn.
ii.
An early gut-check on structural, zoning, and budget feasibility — so a design direction isn't explored for months before discovering it was never buildable within the project's constraints.
iii.
Early floor plans and massing studies that establish the big moves — layout, volume, light — with budget guidance attached at every option, not just at the end.
iv.
Refined drawings with material and system decisions locked in — the phase where the design actually becomes buildable, not just presentable.
v.
Full permit-ready drawing sets with the structural, mechanical, and finish detail a field crew actually needs — not a rendering package that stops at the pretty parts.
vi.
A line-item estimate developed alongside the drawings at every phase, so the number you see at contract signing reflects what's actually been drawn — not a placeholder revisited later.
vii.
Submission, plan review coordination, and response to municipal comments — handled by the same team that drew the plans, which shortens the back-and-forth considerably.
viii.
Field execution against the same drawings and budget developed in design — with one superintendent accountable for both schedule and quality.
ix.
Testing and verifying HVAC, plumbing, and electrical systems function as designed before they're closed up behind finishes.
x.
Material and fixture selections tracked against the design intent and the budget in real time, so nothing gets chosen twice or ordered wrong.
xi.
Final walkthrough against the original drawings, punch list resolution, and a warranty handoff from the same team that designed the project.
§ 03 · Where the numbers come from
A budget that isn't tied to actual drawings is a guess with a dollar sign in front of it. We develop the estimate alongside the design at every phase — schematic, design development, construction documents — so the number tightens as the drawings tighten, and there's never a moment where the design and the budget are strangers to each other.
We don't do rough budgets that get "firmed up later." We don't do a design phase disconnected from what things actually cost to build. If a client can't afford a design direction, we want to know in week two, not after six months of drawings they've fallen in love with.
§ 04 · No throw-it-over-the-wall
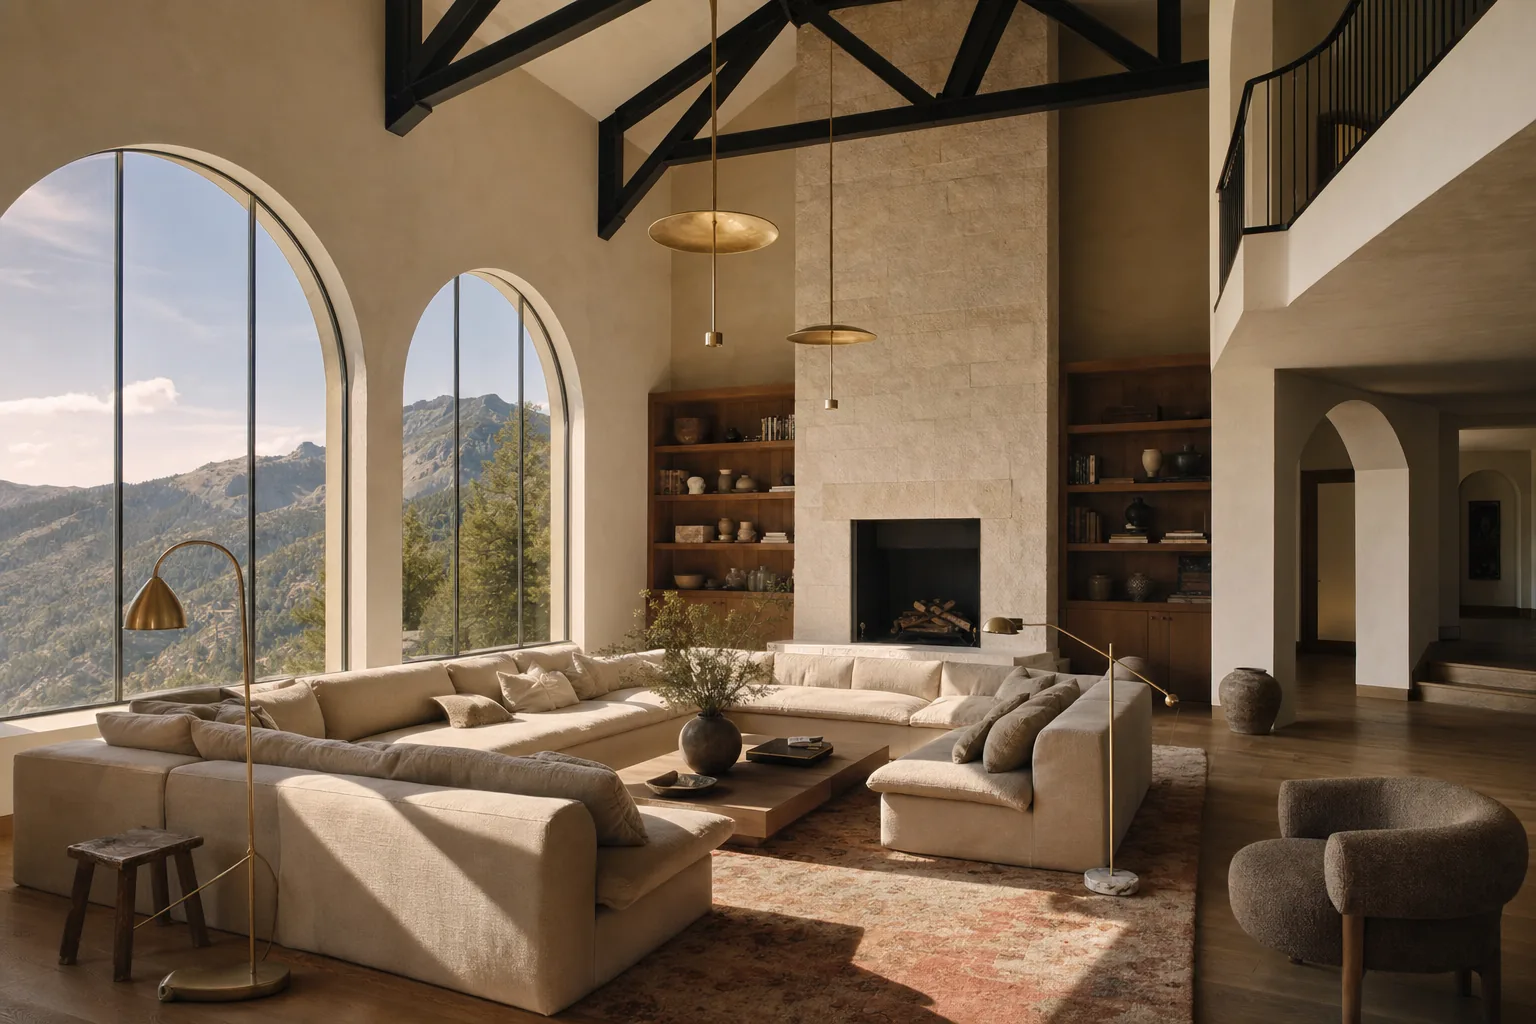
The traditional architect-then-builder model creates a natural incentive for each party to protect itself when something goes wrong — was it a design flaw or a construction shortcut? Under one roof, that question doesn't need an answer, because there's no one else to blame. We designed it, we're building it, and we're accountable for both.
We don't do a design phase that ends with a drawing set thrown over a wall. We don't do construction that discovers, three months in, that the drawings didn't account for field reality. One team means one version of the truth about the project, from the first sketch to the final nail.
§ 05
§ 06
"A drawing is a promise. Either the promise gets kept out on the job site, or it wasn't a real drawing to begin with — it was just a nice picture with dimensions written on it."
Bastian Build Co.
§ 07 · Investment & Timeline
Every project we take is different, and we would rather quote you honestly than guess on a webpage. When you reach out, we start with a phone call and a walk-through — both free, no commitment on either side.
If it sounds like a fit, we move into a pre-construction agreement. The design fee is a flat number specific to your project, and it credits in full toward your build if you sign a construction contract within ninety days of design delivery. Any specialist reports we commission on your behalf — engineering, soils, radon, structural review — are billed at cost, and the reports are yours to keep whether or not you build with us.
We would rather earn your build than lock you into it. The pre-construction agreement is designed to be fair on both sides: you get real drawings you can actually build from, we get paid for the design work either way.
The construction bands below are directional, drawn from real projects across Fort Collins, Loveland, and the surrounding Front Range — from a single-room remodel through a full custom home. Your actual number lands where scope, materials, and site conditions put it.
Tier I
Single or multi-room remodel with full design service. $120,000–$400,000. Typical timeline: 4–7 months from discovery to completion.
Tier II
Whole-home remodel or a significant addition requiring structural and mechanical redesign. $400,000–$1.2M. Typical timeline: 8–14 months.
Tier III
Ground-up construction from land through move-in, with full architectural and engineering services. $1M+. Typical timeline: 12–30 months.
§ 08
Schematic design, design development, and full construction documents — floor plans, elevations, sections, structural and mechanical coordination, and finish specifications. It's the same depth of drawing set an independent architect would produce, developed alongside a real budget the entire way.
Yes. We regularly partner with independent architects our clients already have a relationship with. In that structure, we join as early as possible — ideally at schematic design — so the budget and constructability review happen alongside the design rather than after it's finished.
Yes. Every design-build engagement starts with a Pre-Construction Services Agreement — a separate, written retainer signed before any drawings begin. It covers measured field verification, concept drawings, one or two revision rounds, material and finish direction, and a written scope-of-work and construction estimate detailed enough to hold the number. The fee is quoted after the initial walk-through, scaled to the size and complexity of the project, and disclosed in writing before you sign anything. If a construction contract is signed within ninety days of design delivery, the full pre-construction fee is credited back toward the build.
You own the concept drawings, layout studies, and cost breakdown produced during pre-construction — un-engineered and un-stamped. They're yours to keep whether or not we build together. The same applies to specialist reports commissioned during pre-construction (radon, soils, structural review): those are third-party services, billed to you at cost, and the resulting reports are yours regardless of what happens next.
We offer both, depending on project type and how far the design has progressed at contract signing. Once construction documents are complete, most clients move to a fixed price. Earlier- stage projects sometimes start cost-plus during design development, converting to fixed price once drawings are locked.
Changes are documented through a formal change order that shows the cost and schedule impact before you approve it — no surprise line items at the final invoice. Because the same team designed and is building the project, most change requests are priced faster and more accurately than in a split architect-builder model.
You do. Upon final payment, you receive a complete set of as-built drawings for your records, insurance purposes, and any future work on the home.
§ 09
The best remodels and custom homes start with drawings that a builder is committed to executing. If you're deciding between hiring an architect and a builder separately or working with a single practice, let's talk about which fits your project.
Primary
45 minutes. Phone or in-person. No charge. We'll tell you honestly whether design + build is the right structure for your project.
Request the visitCall
(970) 608-0250
Mon–Sat, 7am–7pm MT. If we don't answer, we're on a site — leave a voicemail and we'll return it the same day.
Tap to callinfo@bastianbuildco.com
Include address, rough scope, and any drawings or inspiration if you have them. We reply within one business day.
Open your email