i.
Site evaluation
Soil testing, drainage and grading assessment, solar orientation study, and access review — done before a floor plan is finalized, so the house is designed for the land, not despite it.

§ Discipline No. 01
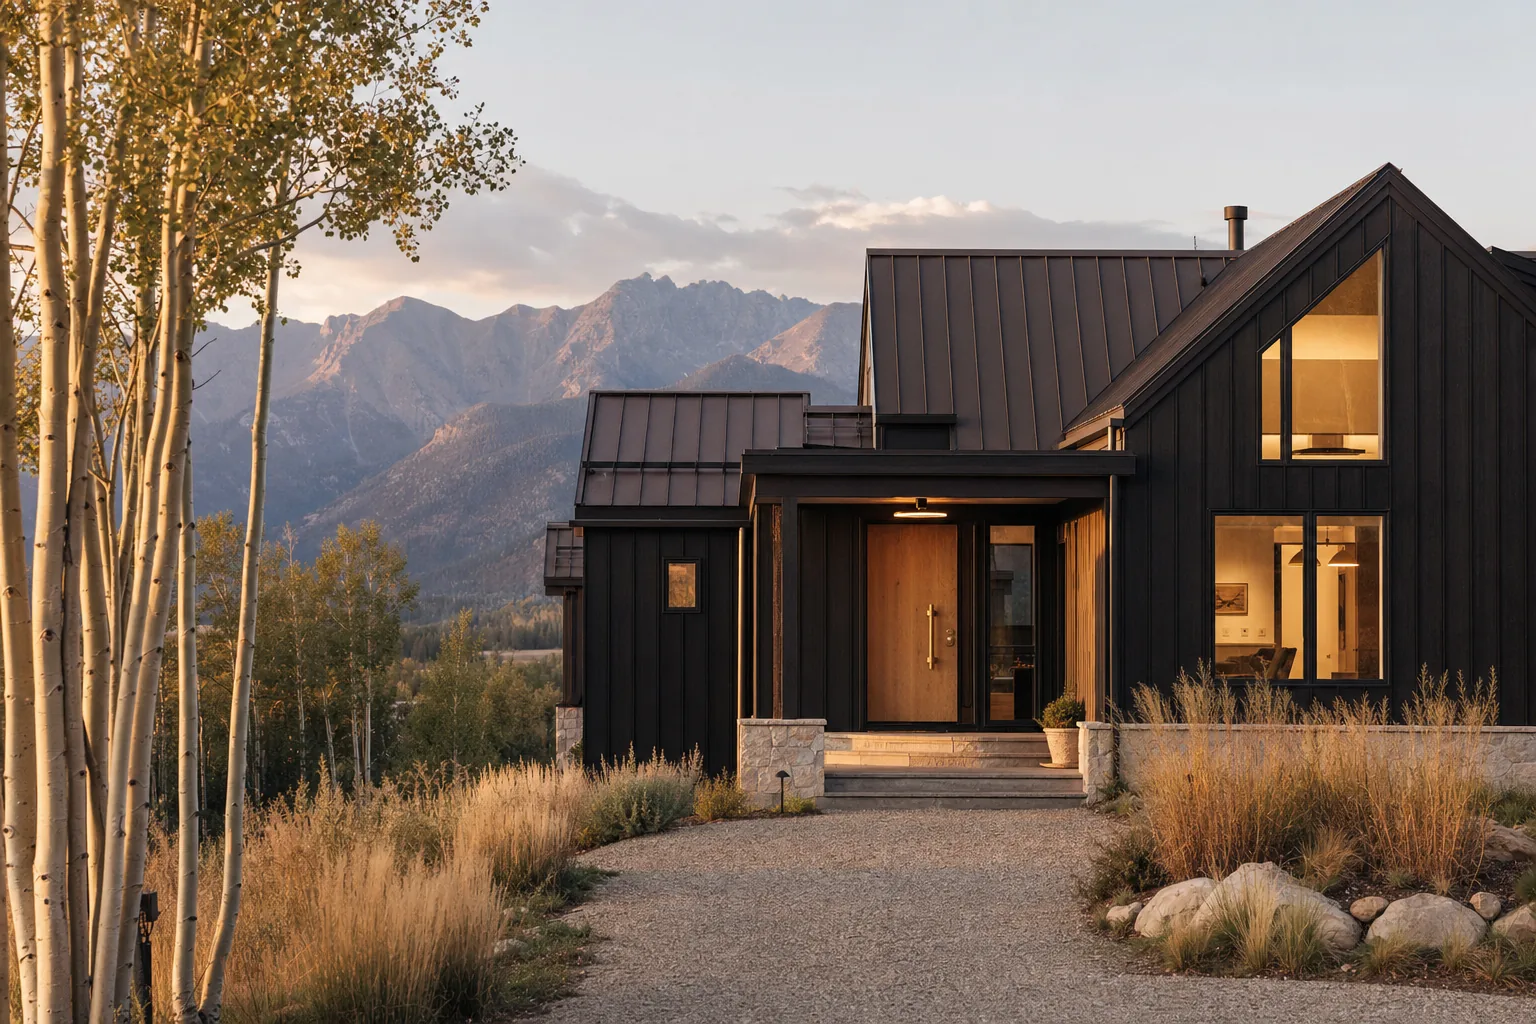
A custom home is not a bigger remodel. It starts with dirt, a view, and a set of decisions that every finish in the house will live inside for the next fifty years. We hold design and build under one roof so those decisions get made once, correctly.
§ 01 · Philosophy
M ost custom homes fail quietly, long before anyone notices. The site was chosen for the view without enough attention to soil, drainage, or solar orientation. The architect's drawings got handed to a builder who priced them without ever having a conversation about how the details would actually get built. The envelope was value-engineered to hit a number, and nobody in the room understood what that would mean for the utility bill fifteen winters later. None of these failures show up on move-in day. They show up as a cold room in February, a foundation crack in year six, or a change order nobody saw coming because two firms were never really talking to each other.
We build custom homes with design and construction under one roof, from the first site walk to the final punch list. That means the person drawing the great room ceiling detail is in direct conversation with the person framing it. It means budgets are tied to real drawings from day one, not a rough number that gets "refined" once the design is already emotionally attached to features the budget can't support. It means the envelope — insulation, air sealing, window performance, moisture management — gets engineered with the same rigor as the kitchen finish, even though nobody will ever see it once the siding goes on.
Site selection matters more than most buyers realize until it's too late to change. We walk land before it's purchased when we can — evaluating grading, drainage, solar exposure, soil composition, and access — because the site dictates the foundation, and the foundation dictates everything above it. A house built on the wrong pad on the right lot is still the wrong house.
— Bastian Build Co.
§ 02
i.
Soil testing, drainage and grading assessment, solar orientation study, and access review — done before a floor plan is finalized, so the house is designed for the land, not despite it.
ii.
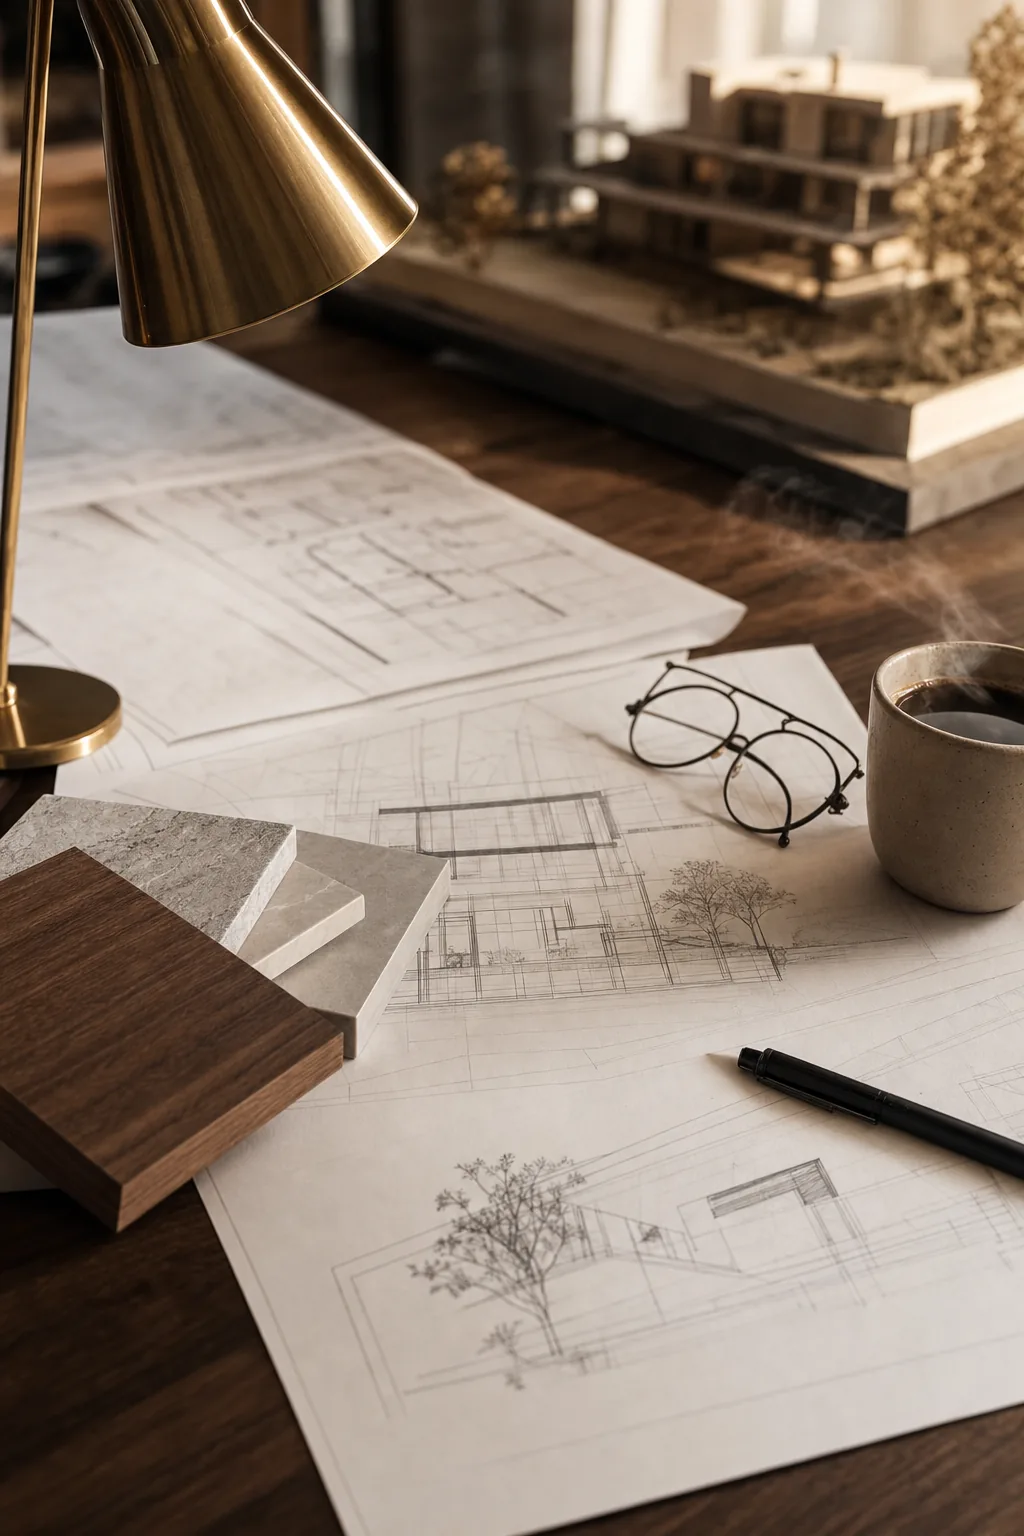
Full schematic and construction drawings developed in-house or in close partnership with your architect, with real elevations, sections, and details — not a rendering package that stops at the pretty parts.
iii.
Foundation design, framing engineering, and load calculations appropriate to Colorado's snow load and seismic requirements, stamped by a licensed structural engineer.
iv.
Excavation, grading, foundation pour, and utility trenching — sequenced around soil conditions and seasonal weather windows specific to the Front Range.
v.
Advanced framing techniques, continuous insulation, air-sealing details, and window and door packages selected for real thermal performance, not just the number on the spec sheet.
vi.
Load-calculated HVAC design, zoned systems for larger footprints, and heat-recovery ventilation for tighter envelopes — sized to the house as designed, not a rule-of-thumb tonnage guess.
vii.
Full electrical design including EV charging circuits, generator transfer switches, and structured low-voltage wiring for networking, security, and audio — planned before drywall, not chased after.
viii.
PEX distribution systems, hot water recirculation strategy for larger footprints, and fixture rough-in coordinated with the finish plumbing package selected during design.
ix.
Custom cabinetry, stone, tile, millwork, and trim carried through every room with the same material discipline as a single-room remodel — because in a custom home, every room is the showroom.
x.
Siding, stone or masonry veneer, roofing, and exterior millwork selected for both the design intent and Colorado's climate — hail resistance, UV exposure, and freeze-thaw cycling all factor into material choice.
xi.
Grading, drainage, and hardscape coordination with a landscape designer so the house and the site read as one composition rather than a house dropped onto a lot.
§ 03 · The part nobody sees
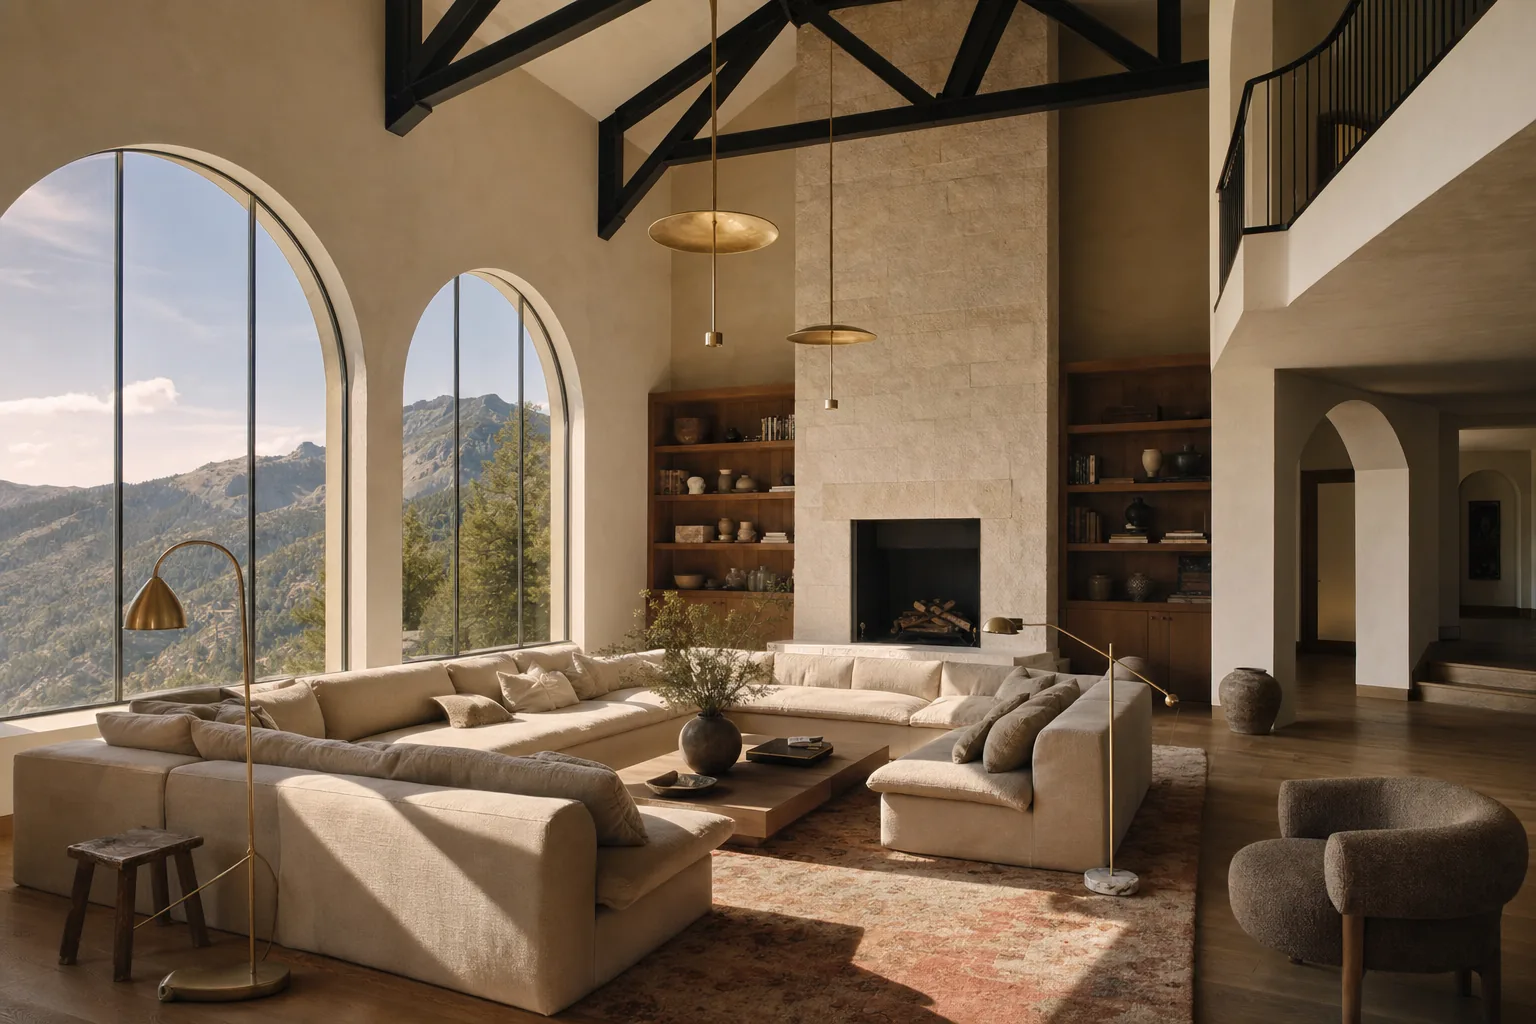
Everything visible in a custom home — the great room ceiling, the stone fireplace, the kitchen island — sits inside an envelope that determines whether the house is comfortable, efficient, and durable for the next fifty years. We engineer continuous insulation, air-sealing details at every penetration, and window and door performance specs matched to Colorado's temperature swings, not just code minimums.
We don't do value-engineered envelopes that hit a budget number and quietly cost the homeowner in utility bills for decades. We don't do a HERS rating we haven't actually verified. If the envelope is wrong, no amount of beautiful finish work fixes the house.
§ 04 · One team, one set of drawings
We hold off on cabinetry species and tile selections until the drawings, structure, and systems are locked. It's tempting to start with the fun part, but a custom home's finishes only make sense once the bones of the house are settled — room proportions, ceiling heights, window placement, and how light moves through the space over a full day.
We don't do finish selections that get made before the floor plan is final. We don't do a design process that treats the fun stuff as the priority and the systems as an afterthought. Get the bones right, and the finishes have somewhere real to land.
§ 05
§ 06
"Everyone wants to talk about the kitchen island. The envelope is the actual house — the thing that decides whether you're comfortable in February and whether the walls are still dry in year twenty. Get that right first, and the island can be whatever you want."
Bastian Build Co.
§ 07 · Investment & Timeline
Custom home costs are shaped by lot conditions, square footage, and finish level more than almost any other project type we build. These bands reflect real ground-up projects across Fort Collins, Loveland, and the surrounding foothills, and they move meaningfully with site difficulty and material selection.
Tier I
Efficient footprint, standard site conditions, mid-tier finish package. $700,000–$1.1M. Typical timeline: 12–16 months from groundbreaking.
Tier II
Larger footprint, elevated finish package, moderate site complexity. $1.2M–$2.5M. Typical timeline: 16–22 months.
Tier III
Complex site conditions, architectural detailing throughout, premium mechanical and finish packages. $2.5M–$5M+. Typical timeline: 22–30 months.
§ 08
Yes. We walk prospective lots before purchase whenever possible to evaluate soil, drainage, solar orientation, and access — all of which affect foundation type, siting, and ultimately cost. A short site evaluation before you sign a purchase contract can prevent expensive surprises later.
Most clients use a construction-to-permanent loan through a bank or credit union. We provide the detailed budget and draw schedule your lender will need, and coordinate directly with the loan officer and appraiser through the process.
Either. We have in-house design capability for most custom homes, and we also partner directly with independent architects when a client already has one. In both cases, we're involved from schematic design forward so the budget and the drawings develop together.
A HERS (Home Energy Rating System) score measures a home's energy efficiency relative to a reference standard — lower is better. We provide HERS ratings on request and design envelopes that consistently outperform code minimum, verified through third-party testing.
From signed contract to move-in, most projects run 12 to 30 months depending on size, site complexity, and finish level. Design and permitting alone typically take four to six months before a shovel touches the ground.
Every custom home carries a written one-year comprehensive warranty and a longer structural warranty consistent with Colorado construction standards, with scheduled follow-up visits through the first year of seasonal changes.
§ 09
Custom homes begin with a site walk, or if you don't have land yet, a conversation at our table. We'll talk about program, budget bands, timeline, and whether the practice is the right fit for what you're trying to build.
Primary
90 minutes. In person or on your land. No charge. Program brief and rough budget bands before we finish.
Request the visitCall
(970) 608-0250
Mon–Sat, 7am–7pm MT. If we don't answer, we're on a site — leave a voicemail and we'll return it the same day.
Tap to callinfo@bastianbuildco.com
Include address, rough scope, and any drawings or inspiration if you have them. We reply within one business day.
Open your email