01
Kitchen remodeling in Berthoud
Kitchen renovations in Berthoud homes — layout changes, custom cabinetry, and lighting and ventilation that were never designed properly the first time.
§ Berthoud · Larimer County
From older homes near Mountain Avenue to newer neighborhoods and acreage around town, we design and build kitchens, baths, basements, and custom homes across Berthoud.
§ 01 · Building in Berthoud
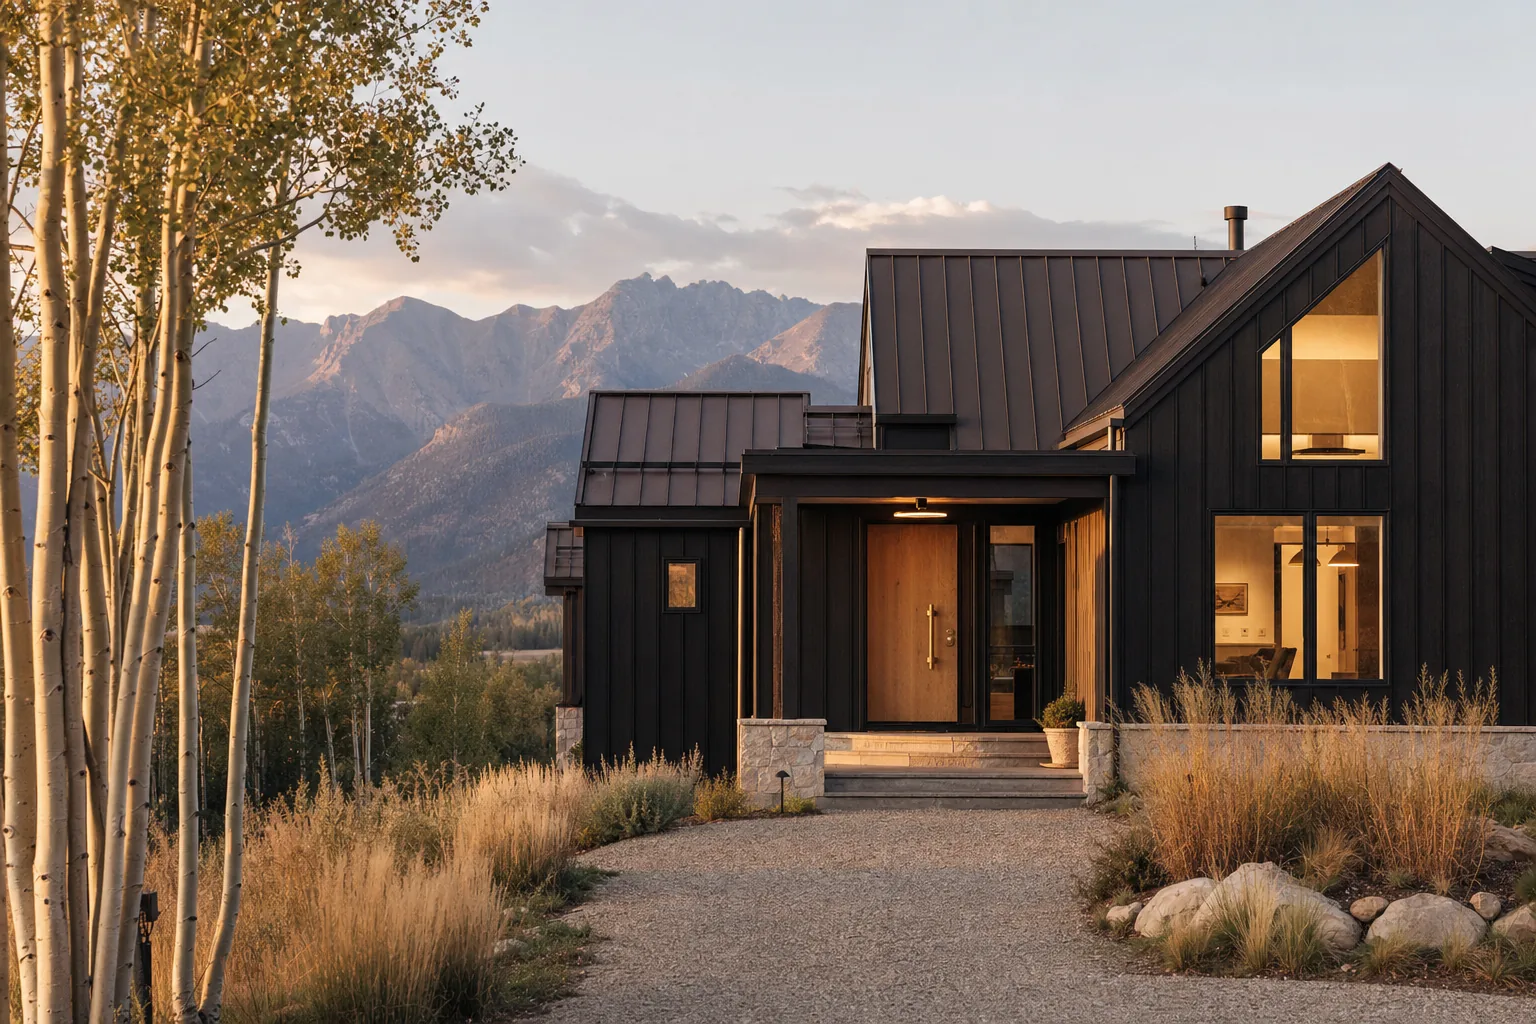
Berthoud still feels like a small town, but it's growing on every side. The work here splits two ways: renovations in established homes near the historic downtown, and custom homes and additions on larger lots where the views toward the foothills shape the design.
Both call for planning up front. Older homes need careful demolition and a clear contingency. New homes and additions need soils, drainage, and orientation worked out before a single drawing is final.
— Bastian Build Co.
§ 02 · What we build
01
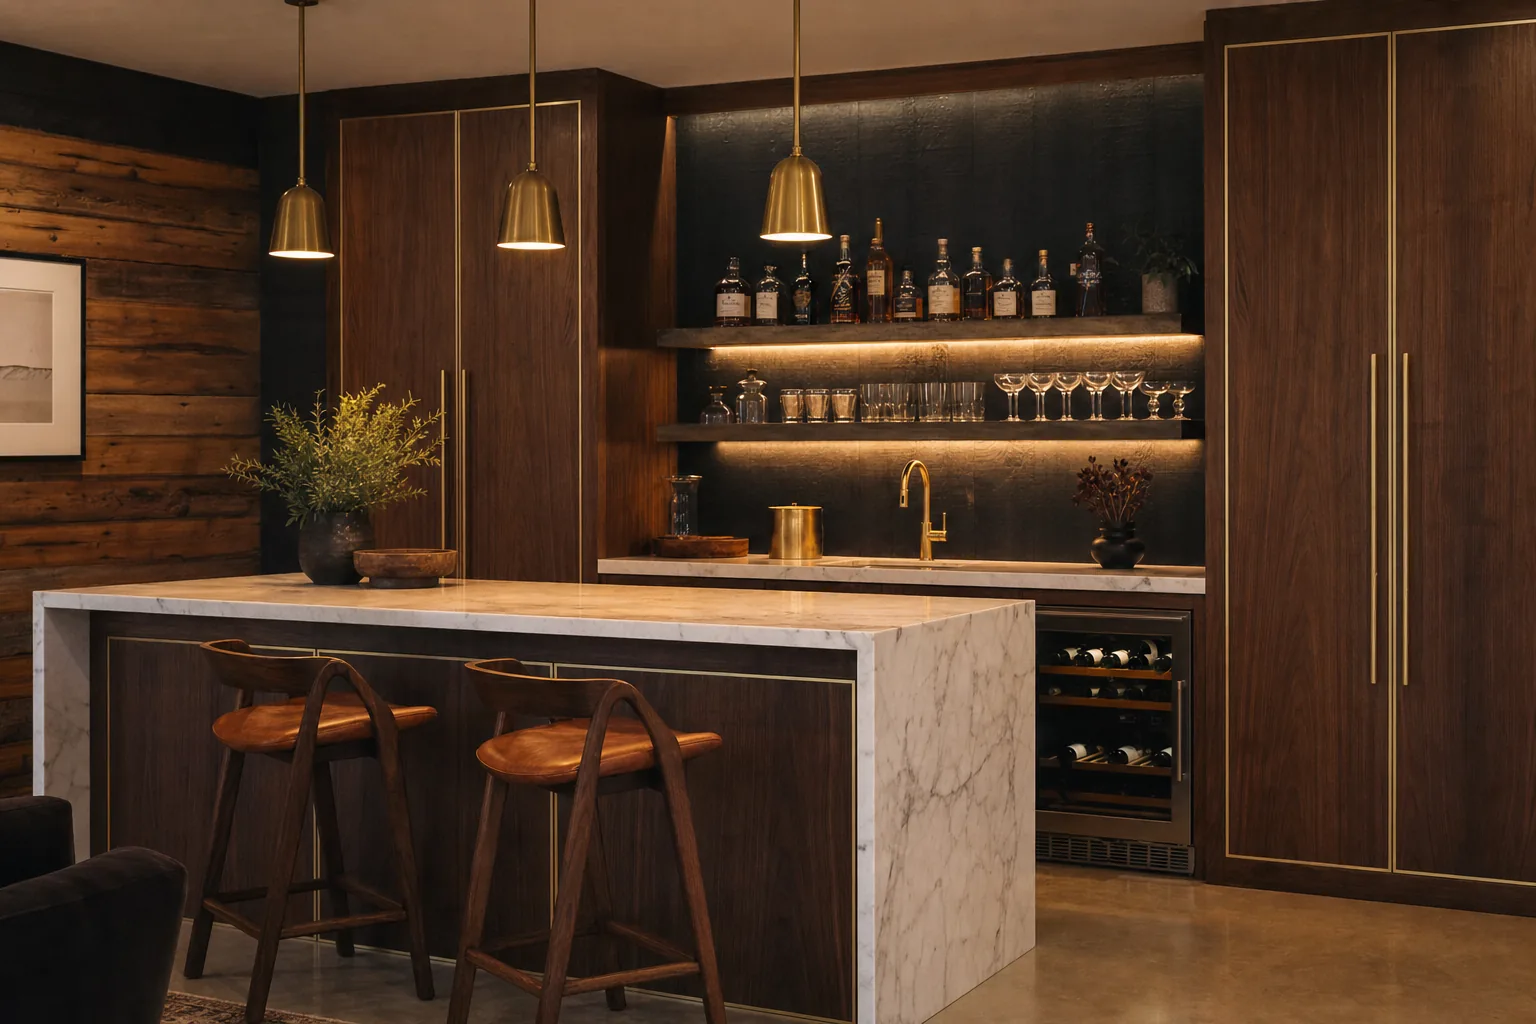
Kitchen renovations in Berthoud homes — layout changes, custom cabinetry, and lighting and ventilation that were never designed properly the first time.
02
Primary bath remodels, curbless showers, and accessible bathrooms for homeowners planning to stay in Berthoud for the long run.
03
Basement finishes with bedrooms, bathrooms, egress, and wet bars, planned around Front Range soils and radon testing.
04
Custom homes and additions on Berthoud lots and acreage, from site evaluation and design through construction.
05
Design + build that keeps drawings, budget, and construction with one team from the first walk-through to final inspection.
§ 03 · Permits
The Town of Berthoud has adopted the 2024 International Codes. Residential permits cover new homes, remodels, decks, and basement finishes, and applications go through the town's online portal. SAFEbuilt performs building inspections for the town.
Part of Berthoud's permit fee is town use tax, and the town notes that showing your permit to a materials supplier avoids paying that tax twice. We get the permit issued before materials are ordered for exactly that reason. New homes also have energy-code and dark-sky lighting requirements we design to from the start.
Sources: Town of Berthoud Building Department
§ 04 · Site conditions
Berthoud shares the expansive clay soils found across the Front Range, which the Colorado Geological Survey calls the state's most significant geologic hazard. For new homes and additions, that means engineered foundations based on a soils report. For basement finishes, it means evaluating the existing foundation and drainage before we build over them.
Radon testing and mitigation coordination are standard on every Berthoud basement and foundation-adjacent project we take on.
§ 05 · Neighborhoods
Old Town Berthoud along Mountain Avenue, Heron Lakes, newer subdivisions east toward I-25, and acreage west toward Carter Lake and the foothills.
Recent work nearby: The Black Ranch — A single-story ranch addition in nearby Loveland, designed to sit quietly beside the original house.
Also serving: Fort Collins · Loveland · Windsor · Timnath · Greeley · Wellington · Longmont · Estes Park, and the rest of our Northern Colorado service area.
§ 06
Berthoud collects town use tax as part of the building permit fee. Showing the permit to your materials supplier avoids paying it twice, so we make sure the permit is issued before materials are purchased.
The Town of Berthoud has adopted the 2024 International Codes. We design and document every project to the code in effect when the permit is submitted.
Yes. We walk the land with you, coordinate soils and engineering, and design the home around the site, the views, and the town's energy and dark-sky requirements.
Yes. Berthoud is part of our core footprint, so the first walk-through is free and there's no trip fee.
§ 07
Book a free walk-through. We'll look at the house, talk through scope and budget, and tell you plainly whether we're the right team.
Primary
60–90 minutes on-site in Berthoud. No charge, no trip fee.
Request the visitCall
(970) 608-0250
Mon–Fri, 8am–5pm MT. If we're on a site, leave a voicemail and we'll call back the same day.
Tap to callinfo@bastianbuildco.com
Include your address, rough scope, and any photos or drawings. We reply within one business day.
Open your email