01
Kitchen remodeling in Longmont
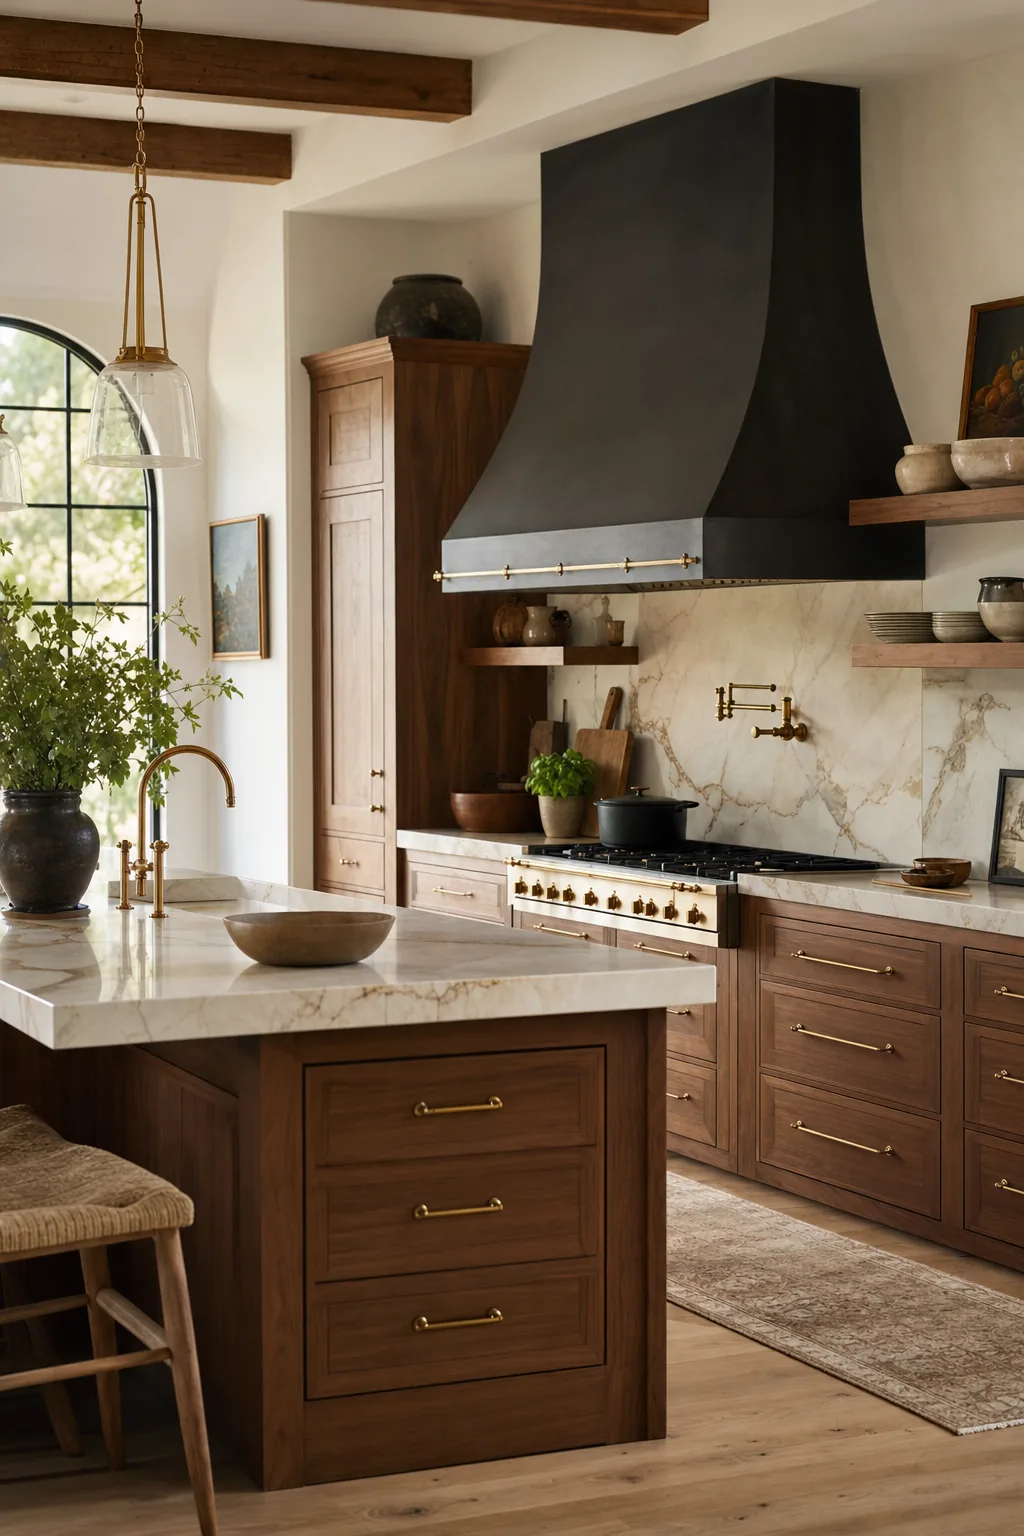
Kitchen remodels from character-preserving updates in older central Longmont homes to full layout changes in newer neighborhoods.
§ Longmont · Boulder County
Longmont's homes range from historic houses near Main Street to mid-century ranches and newer neighborhoods on every edge of the city. We design and build kitchens, baths, basements, and custom homes across all of it.
§ 01 · Building in Longmont
Longmont is the southern edge of our footprint and one of its most varied markets. A remodel near downtown often means opening walls in a house that's close to a century old. A project in a 1970s or 1980s neighborhood usually means updating a closed layout and tired mechanicals. Newer homes tend to need finished basements and better kitchens.
We scope each house for what it actually is, and we're upfront about what an older home may reveal once the walls are open.
— Bastian Build Co.
§ 02 · What we build
01
Kitchen remodels from character-preserving updates in older central Longmont homes to full layout changes in newer neighborhoods.
02
Primary and hall bath remodels, tub-to-shower conversions, and accessible bathrooms built to last.
03
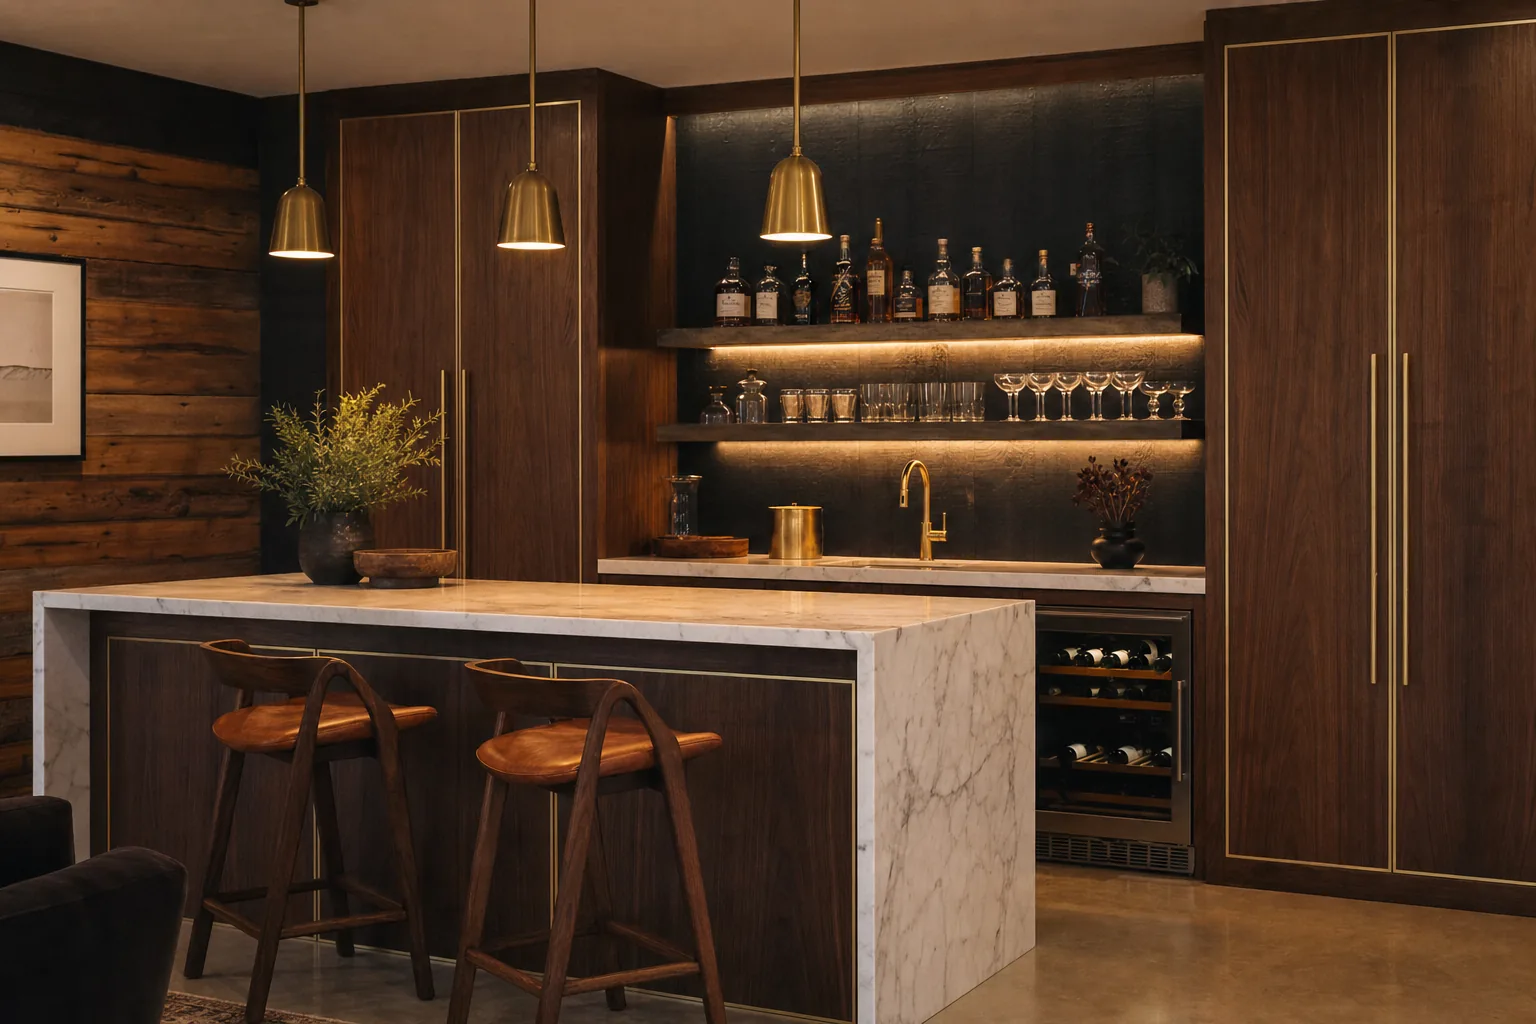
Basement finishes with bedrooms, bathrooms, egress windows, and media rooms, with radon and moisture planned for up front.
04
Custom homes and additions on Longmont infill lots and acreage in the surrounding county.
05
Design + build under one contract, so there's no handoff between a designer and a bidder.
§ 03 · Permits
Longmont's Building Services requires permits for additions, alterations, basement finishes, interior remodels, and changes to electrical, gas, mechanical, or plumbing systems — including smaller items like window replacement and drywall work. The city adopted the 2024 International Codes, effective July 1, 2026.
Older Longmont homes have one more step: for single-family remodels that disturb more than 50 linear feet of pipe or 32 square feet of other surfaces, the city requires asbestos testing with the permit submittal. We plan for that before demolition, not after.
Sources: City of Longmont Building Services · Longmont Permits · Longmont Building FAQs
§ 04 · Site conditions
Like the rest of the Front Range, much of Longmont sits on clay soils that expand and contract with moisture — the Colorado Geological Survey's top-ranked geologic hazard for the state. We evaluate foundations, slabs, and drainage before finishing a basement or tying an addition into an existing house.
Radon is common along the Front Range, so radon testing and mitigation coordination are part of every Longmont basement project we build.
§ 05 · Neighborhoods
Historic Old Town and the neighborhoods around Main Street, Prospect New Town, Southmoor Park, Clover Basin, and acreage in surrounding Boulder and Weld counties.
Also serving: Fort Collins · Loveland · Windsor · Timnath · Greeley · Wellington · Berthoud · Estes Park, and the rest of our Northern Colorado service area.
§ 06
Sometimes. For single-family homes, Longmont requires asbestos testing when a project disturbs more than 50 linear feet of pipe, 32 square feet of other surfaces, or the volume of a 55-gallon drum. We check older homes before demolition so it doesn't hold up the permit.
The City of Longmont adopted the 2024 International Codes, effective July 1, 2026. We design and document to the code in effect when the permit is submitted.
Yes. Longmont lists basement finishes, interior remodels, and changes to electrical, plumbing, and mechanical systems as permitted work. We handle the drawings, the submittal, and the inspections.
Yes. Longmont is part of our footprint, and the first walk-through is free.
§ 07
Book a free walk-through. We'll look at the house, talk through scope and budget, and tell you plainly whether we're the right team.
Primary
60–90 minutes on-site in Longmont. No charge, no trip fee.
Request the visitCall
(970) 608-0250
Mon–Fri, 8am–5pm MT. If we're on a site, leave a voicemail and we'll call back the same day.
Tap to callinfo@bastianbuildco.com
Include your address, rough scope, and any photos or drawings. We reply within one business day.
Open your email