The Bastian Guide · Vol. I · Basement Finishing · Northern Colorado

§ Discipline No. 04

Basements,
finished the way
the rest of the house was built.

Most Northern Colorado homes have half their square footage below grade — and most of that square footage is treated as an afterthought. We treat it as a room in a house.

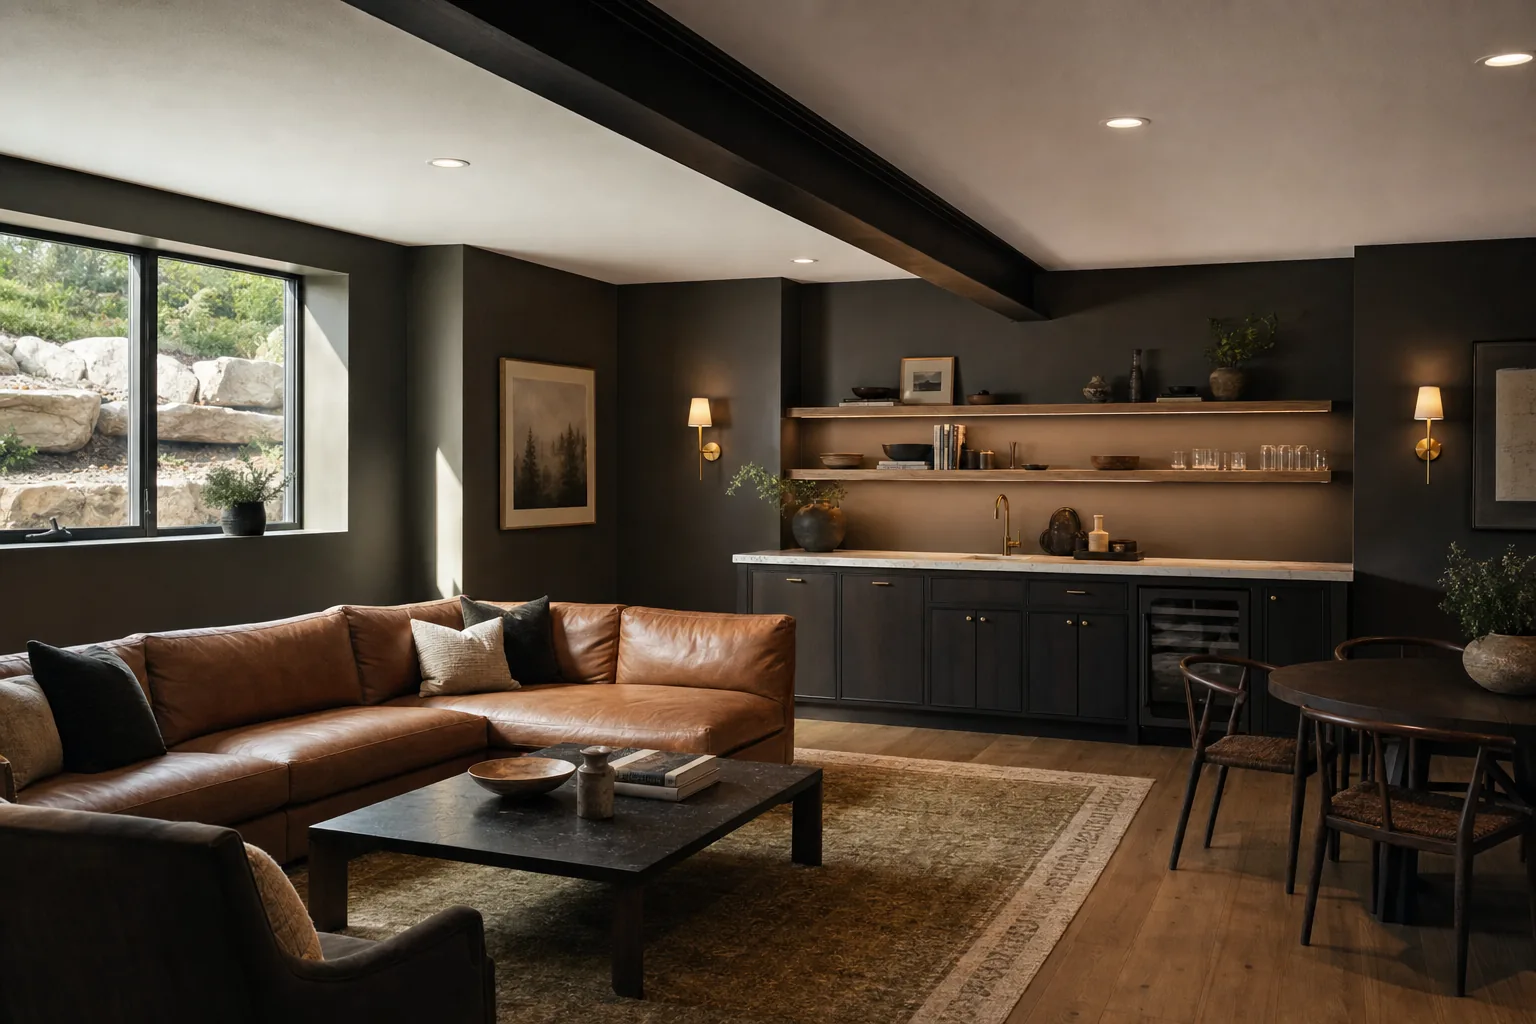
Finished basement lounge with charcoal walls, oak floors, brass sconces, and a custom wet bar
Fig. 01 · Finished basement, Northern Colorado.

§ 01 · Philosophy

A basement is not a bonus room. In most Northern Colorado homes it is a full floor — two thousand square feet or more of livable space that, done well, gives a family its second life inside the house. A place for the teenagers to sprawl. A guest suite that finally makes long-weekend visits work. A gym that actually gets used because it's warm, quiet, and forty feet from the coffee. An office that isn't a conversion of the guest room.

We approach basement finishing the same way we approach a whole-home commission. Real drawings. Real stone. Real cabinetry. Real HVAC engineering. Real waterproofing details on the sub-slab, not just a can of paint on the concrete. When we hand the room back to you, it is a room — not a finished basement.

— Bastian Build Co.

§ 02

What a Bastian basement
actually includes.

i.

Framing & layout

Full architectural drawings before the first stud goes up. Room proportions planned around ceiling height, mechanical drops, and how the space actually gets used — not just wherever the existing HVAC lands. Insulated interior walls, thoughtful sightlines, real doors.

ii.

Egress & code

Egress window planning, cutting, and installation to Colorado code — including the well, ladder, and grade-appropriate drainage. Bedroom count only counts if the egress is real. We handle permits, inspections, and the paperwork that makes the finish legal.

iii.

Radon mitigation

Radon is a real issue along the Front Range — Larimer and Weld counties consistently test above the EPA action level. We test before we frame, install sub-slab depressurization systems where needed, and re-test after finish so the number on the certificate is the number in the finished room.

iv.

Moisture & waterproofing

Perimeter drainage, sump pit and pump, vapor barrier under sub-floor, sealed penetrations, moisture- tolerant baseboard details, and a real plan for the mechanical room. If we're not confident the basement will be dry in twenty years, we say so before you sign.

v.

HVAC, plumbing, electrical

Zoned HVAC or supplemental mini-split heads so the basement is the same temperature as the rest of the house. Rough-in for wet bars, guest baths, or full kitchens. Circuit planning around media, gym equipment, and the reality that a finished basement is a real room with real load.

vi.

Cabinetry & millwork

Wet bars, entertainment walls, built-in benches, floor-to-ceiling shelving, hidden storage under the stairs. Cabinetry built by our shop, not slapped in from a big-box order. Walnut, white oak, painted MDF — the same species and finishes we use upstairs.

vii.

Wet bars & kitchenettes

Full wet bars with honed stone counters, brass or unlacquered brass fixtures, under-counter wine storage, dishwasher drawers, and backlit shelving. Kitchenettes for ADU-ready suites with real appliances, real ventilation, and a real vent to the exterior.

viii.

Media rooms

Tiered seating, acoustic wall panels, projector or short-throw laser display, in-wall speaker planning, low-voltage rough-in, and cove lighting designed around the screen — not fluorescent tubes retrofit into a suspended ceiling.

ix.

Home gyms

Rubber flooring over engineered underlayment, mirror walls, reinforced framing for pull-up bars and rack anchors, dedicated 240-volt circuits for saunas and cold plunges, ventilation planned around humidity load. Because a finished gym gets used.

x.

Guest & ADU-ready suites

Full guest suites with bedroom, bath, and living area. ADU-ready builds include a separate entrance where possible, kitchenette rough-in, dedicated HVAC zone, and framing that anticipates code compliance if you decide to formalize it later.

§ 03 · A room, not a rec-room

The wet bar
as a piece of furniture.

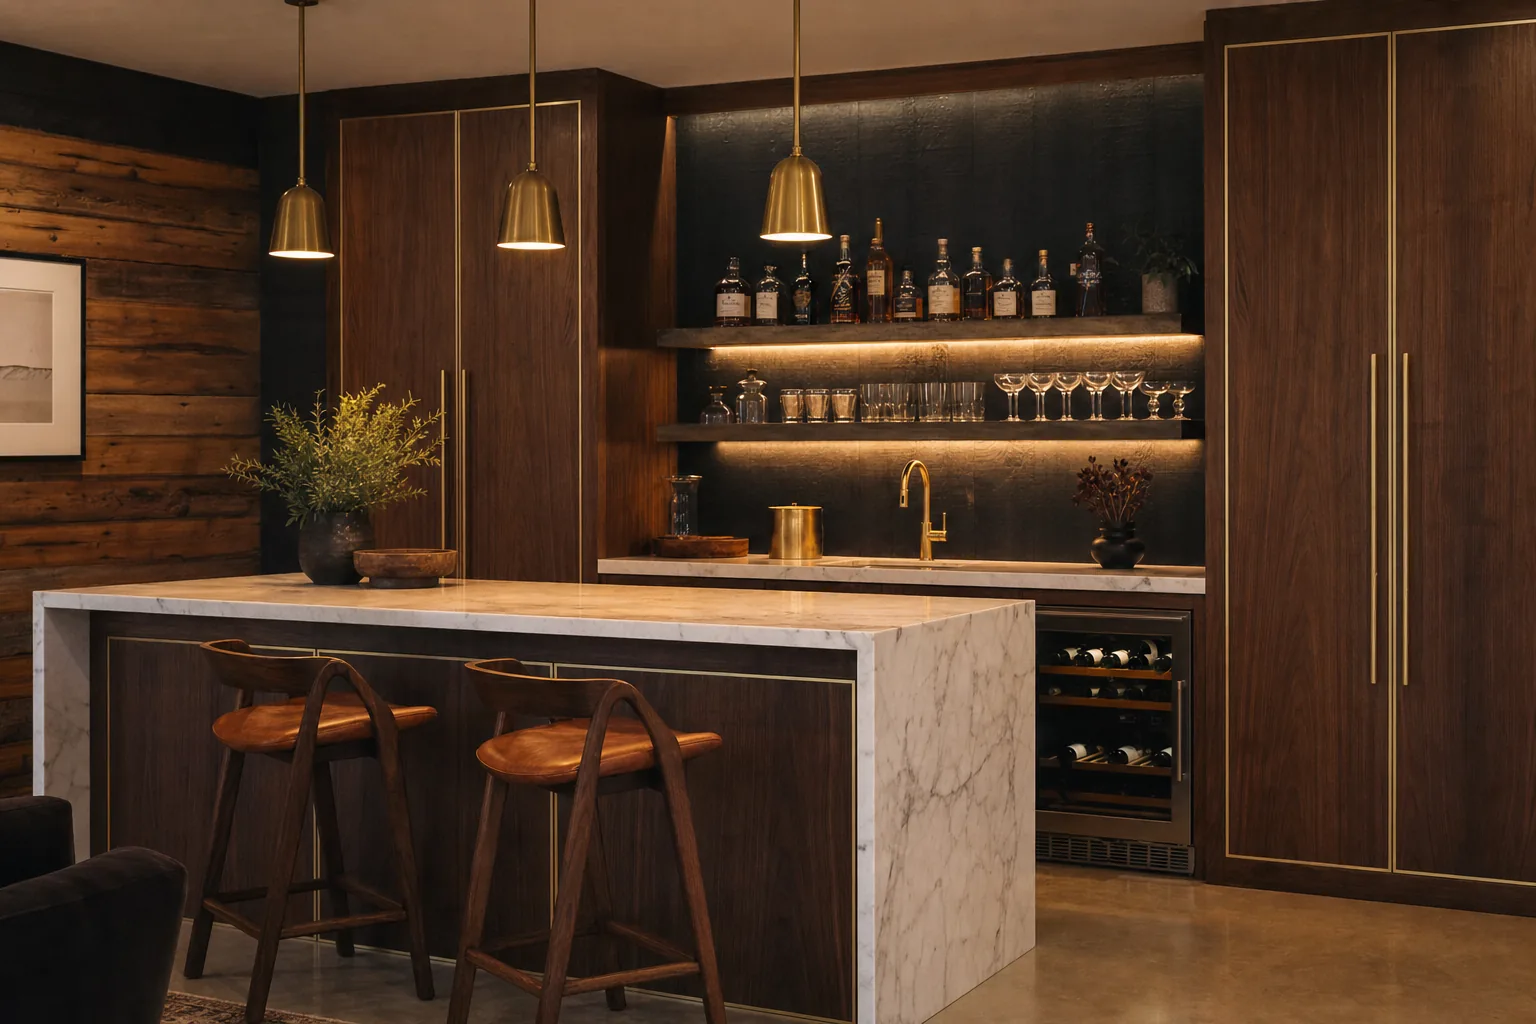
A wet bar is where a basement earns its keep — the room where the family actually gathers, the pour that settles a long day, the counter that turns a Sunday afternoon into an occasion. We build wet bars the way we build upstairs kitchens. Full-height walnut or white oak cabinetry. Honed stone with a real waterfall edge. Brass or unlacquered brass fixtures that patina like leather. Under-counter wine storage, glass wash sinks, warming drawers if the room warrants them. Backlit shelving for the amber bottles you're proud of.

We don't do laminate. We don't do stock cabinets. If the finish is going to sit for twenty years, it deserves to be built like it will.

Custom basement wet bar with walnut cabinetry, honed marble waterfall counter, brass pendants, and backlit shelving
Fig. 02 · Custom wet bar.
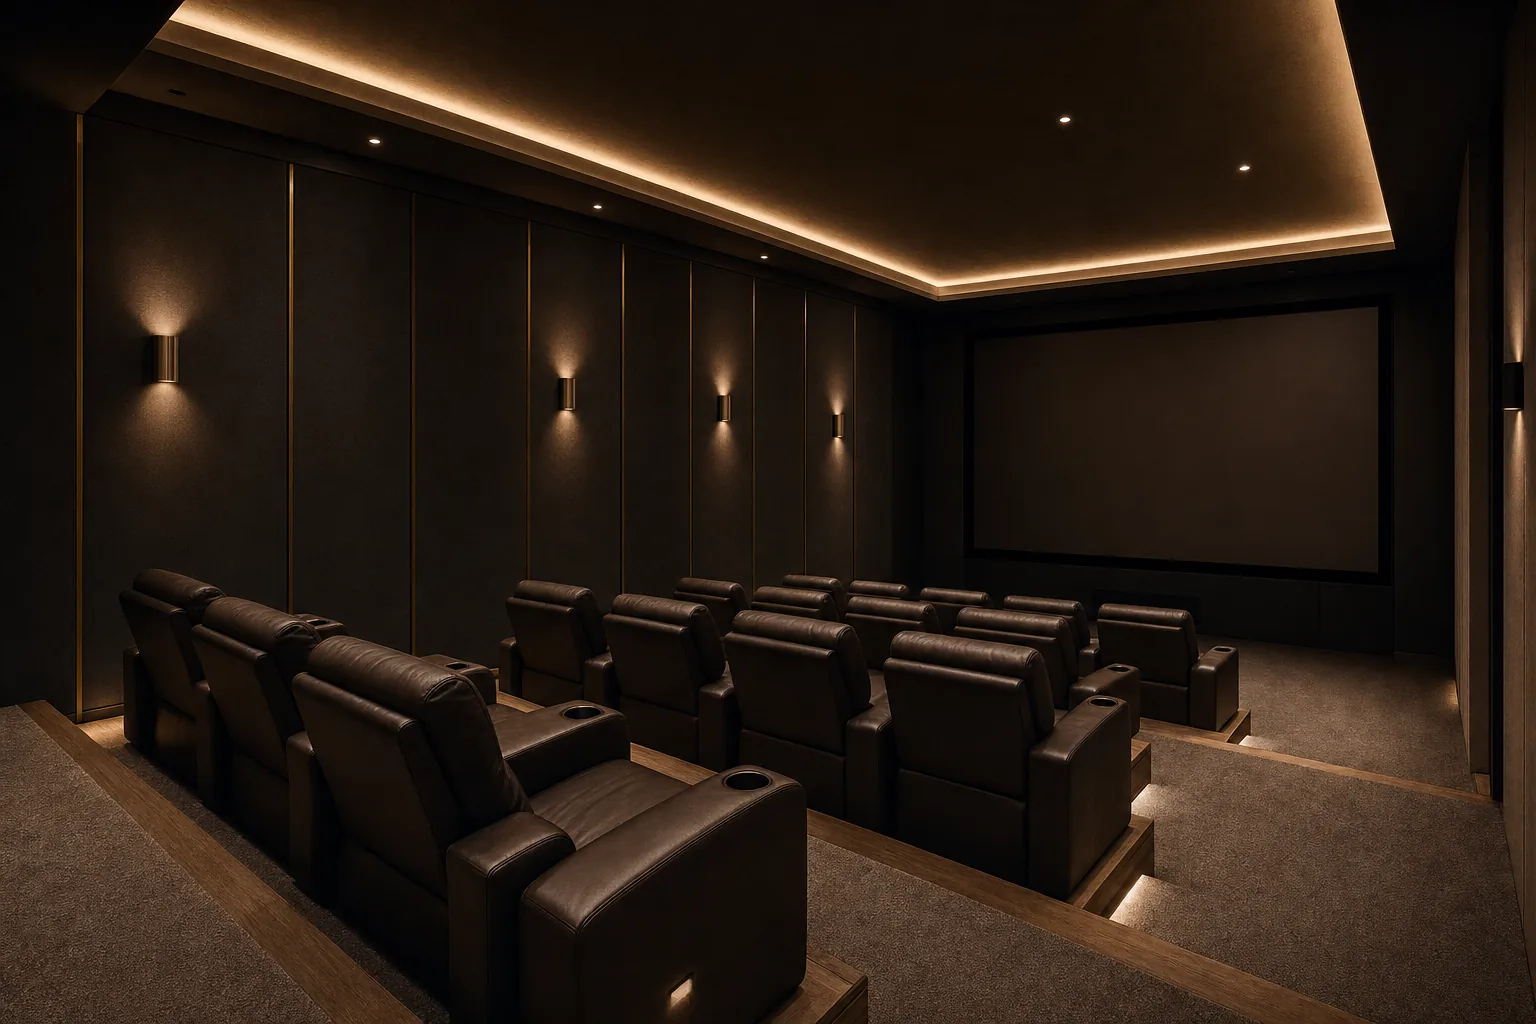
Custom basement home theater with tiered leather seating, acoustic wall panels, brass sconces, and warm cove lighting
Fig. 03 · Media room.

§ 04 · Media rooms

A theater
designed as a room first.

Most basement theaters look like a rack of recliners pointed at a screen in a beige room. We start somewhere else. Acoustic wall panels with brass reveal strips so the room reads architectural, not utilitarian. Tiered platforms in real oak. Warm cove lighting that dims to the screen. Wall sconces at seated eye level. Speakers integrated into the wall system, not clamped to a shelf.

The screen is the last thing you should notice when the lights come up.

§ 05

How a basement
gets built here.

  1. i.
    Site walk
    We walk the space, take photos and dimensions, and ask the questions that actually shape the design — how the family lives, who visits, what rooms upstairs feel too tight, whether an ADU is a real possibility in the future.
    Week 0
  2. ii.
    Design + estimate
    Full floor plan, elevations for millwork and wet-bar walls, finish schedule, and a line-item estimate — not a lump-sum guess. You see where the money goes before you sign.
    Weeks 1–3
  3. iii.
    Pre-construction
    Permits, radon testing (third-party, billed at cost), HVAC engineering, and material lead-times locked in before demolition begins. We won't tear open a wall until we know how it's going back.
    Weeks 3–5
  4. iv.
    Build
    Framing, mechanical rough-in, insulation, drywall, tile, cabinetry, trim. One superintendent on the job. Weekly walk-throughs. A clean site at the end of every day.
    Weeks 5–14
  5. v.
    Punch & warranty
    Final walk, punch list, radon re-test, and a written warranty. We come back at six and twelve months to check settlement, caulk lines, and anything you'd rather have on our list than yours.
    Weeks 14–15
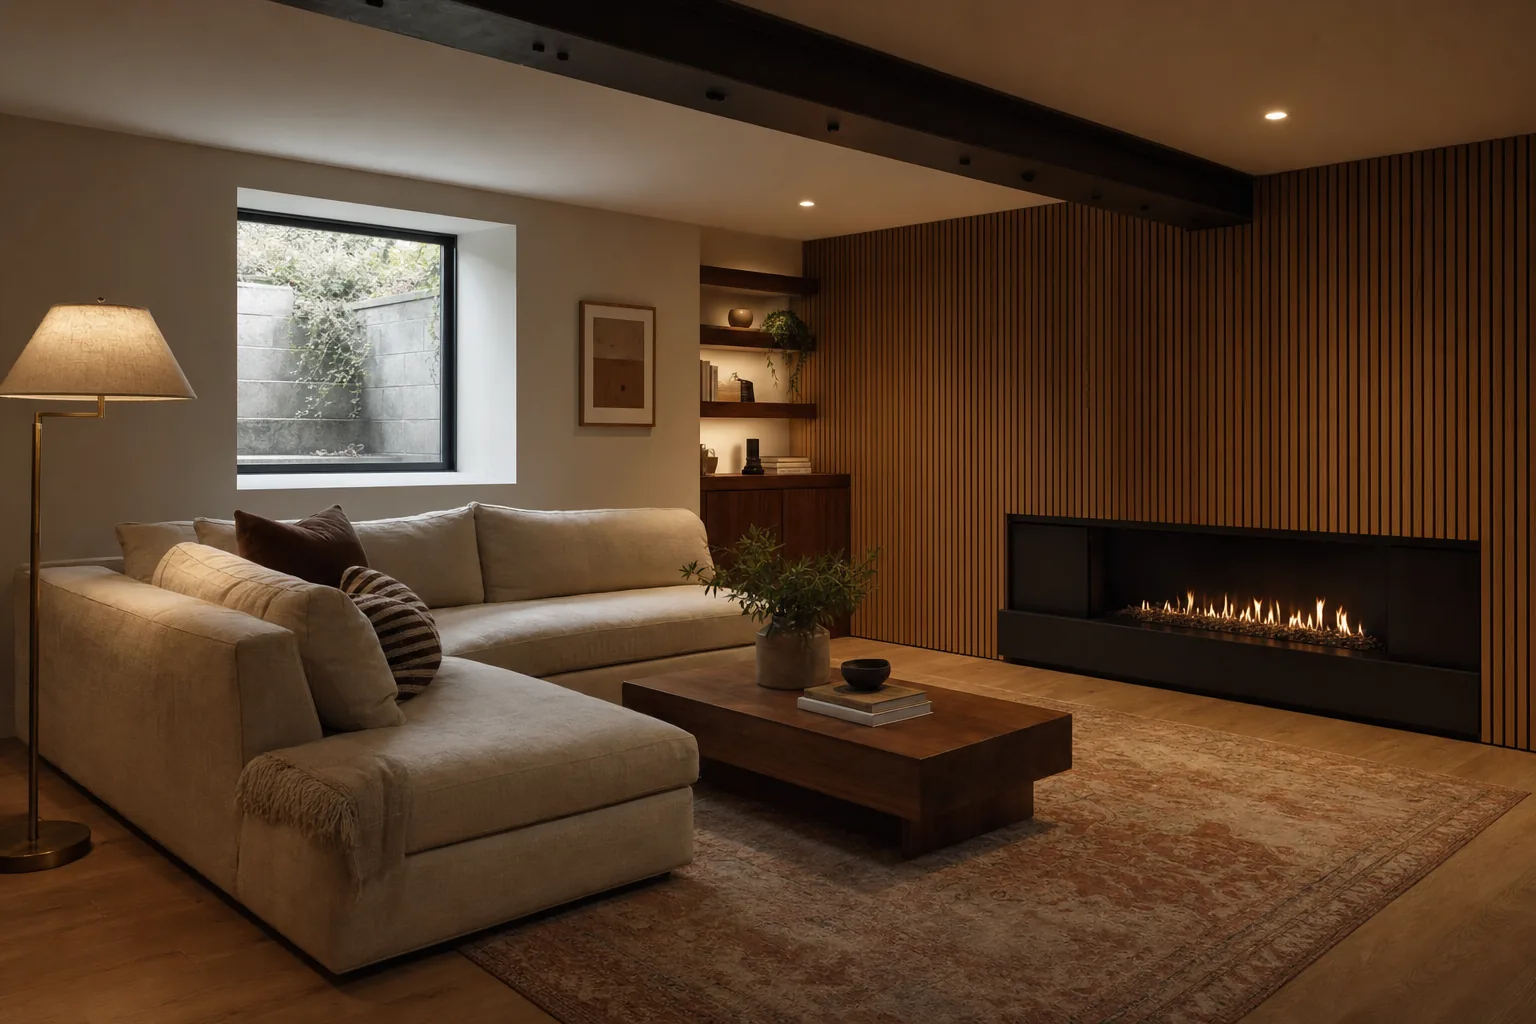
Finished basement lounge with a low gas fireplace set into a vertical oak slat wall, warm linen sectional, and afternoon light through an egress window
Fig. 04 · Basement lounge, finished.

“A basement should feel like part of the house, not a separate country. Same light quality, same materials, same standard of finish. Anything less is a compromise you'll live with every time you walk down the stairs.”

Bastian Build Co.

§ 06

Timeline
& investment.

A.

Straightforward finish

Open lounge, guest bath, one bedroom, minor bar. 1,000–1,400 sq. ft. Typical timeline: 10–14 weeks from break-ground. Investment band: $95,000–$180,000, depending on finish level and cabinetry scope.

B.

Full basement finish

Wet bar, media room, guest suite, home gym, laundry. 1,500–2,200 sq. ft. Typical timeline: 14–18 weeks. Investment band: $175,000–$325,000. Millwork and stone drive the top of the range.

C.

ADU-ready suite

Full kitchenette, private entrance where feasible, dedicated HVAC, waterproofing, and framing to code for potential legal conversion later. Add $40,000–$85,000 to a full-finish scope depending on plumbing relocations and exterior work.

D.

Included by default

Radon testing before and after (third-party, at cost), permit and inspection coordination, one-year written warranty, and a six- and twelve-month follow-up walk. No line-item surprises for anything we said would be included at signing.

§ 07

Questions we hear
before a basement finish.

How long does a basement finish take in Northern Colorado?

From signed contract, most full-scope finishes take 14–18 weeks — including 3–5 weeks of design, permitting, and pre-construction, and 10–14 weeks of active construction. Straightforward finishes without a wet bar or media room can land closer to 10 weeks. Winter permitting in Larimer and Weld counties can add a few weeks depending on inspection loads.

Do I need to test for radon before finishing my basement?

Yes — and we require it. Northern Colorado sits in EPA Radon Zone 1, meaning average indoor levels are elevated relative to the rest of the country. If your home doesn't already have a radon mitigation system in place, we schedule a test with a licensed third-party specialist at the initial walk-through. The test is billed to the homeowner at cost, and the written report is yours to keep regardless of whether we move forward together. If the reading comes back at or above the EPA action level (4.0 pCi/L), a sub-slab depressurization system is designed into the scope before finishing begins.

Can we add a bedroom to the basement?

Yes, provided the room can be built to code — which for Colorado means a proper egress window with minimum opening dimensions, a compliant window well, and functional emergency escape. We handle the cutting, well installation, permit, and inspection. If the geometry of the foundation makes egress impossible in a given wall, we redesign the layout around a wall that does.

What's the difference between "ADU-ready" and a legal ADU?

ADU-ready means we build the framing, mechanical, and plumbing so that a legal conversion is straightforward later — separate HVAC zone, kitchenette rough-in, and where possible a dedicated exterior entrance. A legal ADU requires separate permitting, zoning compliance, and often specific fire-separation and accessibility requirements that vary by city. We can build to either standard; we'll advise on which makes sense for your parcel and municipality.

Will the basement feel as warm as the rest of the house?

It should — and if it doesn't, that's an engineering failure, not a personality trait of basements. We plan HVAC around the finished load, not the pre-finish rough. In older homes where the trunk line can't be extended, we add a supplemental mini-split zone. Insulated interior walls, sealed penetrations, and a properly conditioned envelope do the rest.

Do you work in occupied homes?

Almost always. Basement work is one of the least disruptive scopes we do because most of the noise and dust stays below the main floor. We seal the stair opening, run negative-pressure dust containment, and stage material through the walk-out or basement window well when we can. We treat the house like someone is trying to live in it — because someone is.

Where in Northern Colorado do you work?

Fort Collins, Loveland, Windsor, Timnath, Greeley, Wellington, Berthoud, Longmont, Estes Park, and the surrounding unincorporated Larimer and Weld county neighborhoods. If you're outside that footprint and the project fits, we'll still take the call — the drive doesn't scare us.

§ 09

The stairs go down.
The house doesn't have to end there.

Every basement finish begins with a walk-through. We come to the house, look at what's there, and leave you with a straight answer about what's possible, roughly what it costs, and how long it takes. No hard sell. No trip charge inside Northern Colorado.

Licensed & insured in Colorado Northern Colorado since 2024 One-year workmanship warranty No trip fees inside our footprint