i.
Demo
Full demo of cabinetry, counters, flooring, and any walls coming out — documented and hauled cleanly, with protection for the rest of the house that stays occupied during the work.

§ Discipline No. 02
No room in a house absorbs more daily use, more decisions, and more regret than a kitchen. We start with how you cook and live in it, and let the finishes follow — not the other way around.
§ 01 · Philosophy
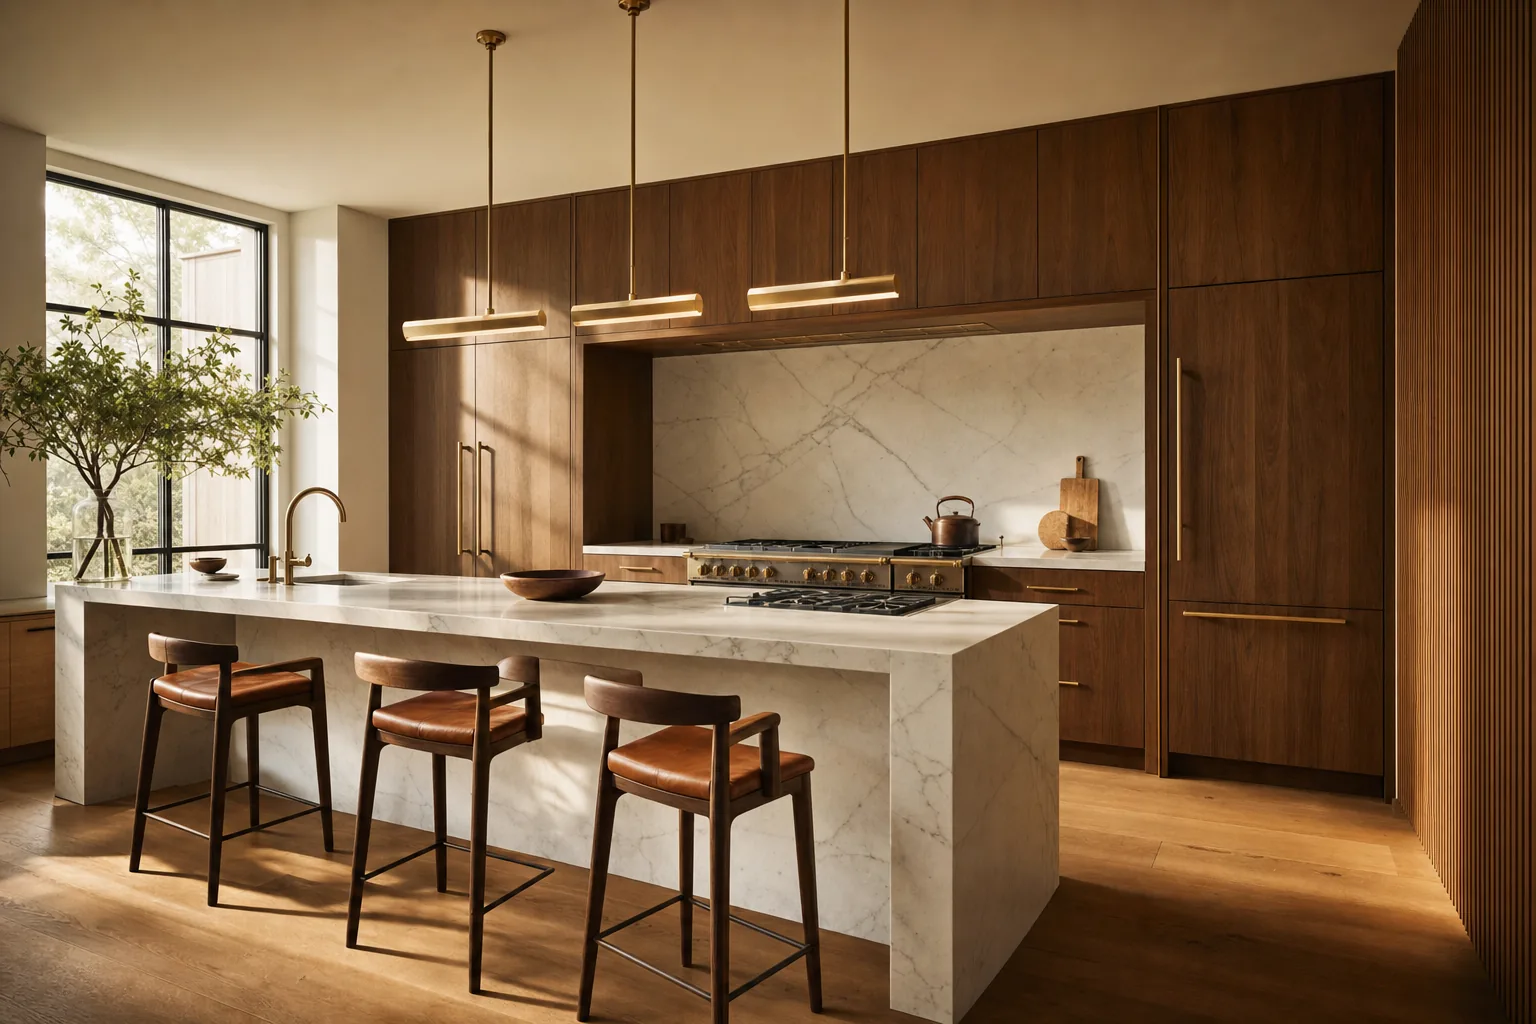
A kitchen is the one room in the house that has to be beautiful and also function like a piece of industrial equipment, sixteen hours a day, for the next twenty years. Most renovations get this backwards — a finish board gets assembled before anyone has asked how the household actually cooks, how many people work in the kitchen at once, or where the trash goes when both hands are full. We ask those questions first. Layout comes before finishes, every time, because a beautiful kitchen with a bad layout is a beautiful kitchen you resent within a year.
Cabinetry is where a kitchen renovation either sings or falls apart. We build ours in our own shop — real hardwood boxes, dovetailed drawers, soft-close hardware, and finish coats applied and cured properly rather than rushed to meet an install date. It is the single largest line item in most kitchen budgets, and the one place we refuse to cut a corner, because stock cabinetry announces itself the moment a drawer sticks.
We plan appliances before we plan finishes. A 48-inch range needs real makeup air, not a token vent hood pulling against a sealed envelope. An induction cooktop changes the electrical plan. A built-in coffee system changes the plumbing plan. Getting the mechanical bones right before anyone picks a backsplash is the difference between a kitchen that works quietly for two decades and one that fights you every time you turn on the exhaust fan.
— Bastian Build Co.
§ 02
i.
Full demo of cabinetry, counters, flooring, and any walls coming out — documented and hauled cleanly, with protection for the rest of the house that stays occupied during the work.
ii.
Wall removal for open-concept layouts, engineered header sizing, and temporary shoring where needed. We bring in a structural engineer for load calculations rather than guessing at beam size.
iii.
Island plumbing runs, prep sink additions, and water line rough-in for refrigerators and coffee systems — planned before the island cabinetry is built, not retrofitted after.
iv.
240V circuits for ranges and ovens, dedicated circuits for induction cooktops, pot lights, and under-cabinet lighting runs — planned around the finished layout, not the existing panel's convenience.
v.
Integrated paneled refrigeration, dishwashers, and specialty appliances built into the cabinetry run so the kitchen reads as one continuous piece of furniture rather than a row of steel boxes.
vi.
Full-height walnut, white oak, or painted cabinetry built by our shop — inset or overlay doors, dovetailed drawer boxes, integrated toe-kick lighting, and hardware selected to the finish package, not a catalog default.
vii.
Quartzite, granite, and select marbles fabricated and templated on-site, with waterfall edges, book-matched seams, and mitered edge details where the design calls for them.
viii.
Full-height slab backsplashes, handmade tile, and range niches with integrated pot fillers — designed as part of the elevation, not chosen after the cabinets are already installed.
ix.
Real makeup air calculated for high-CFM hoods, exterior venting sized to code, and hood enclosures built to match the cabinetry rather than a stock stainless box bolted to the wall.
x.
Layered lighting plan — recessed cans, pendant drops over the island, under-cabinet task lighting, and toe-kick accents, all on separate dimmable circuits.
xi.
Trim, paneling, and any millwork that ties the kitchen into the surrounding rooms — window casings, wainscoting, or a paneled refrigerator surround that reads as built-in, not added-on.
§ 03 · Storage that earns its keep
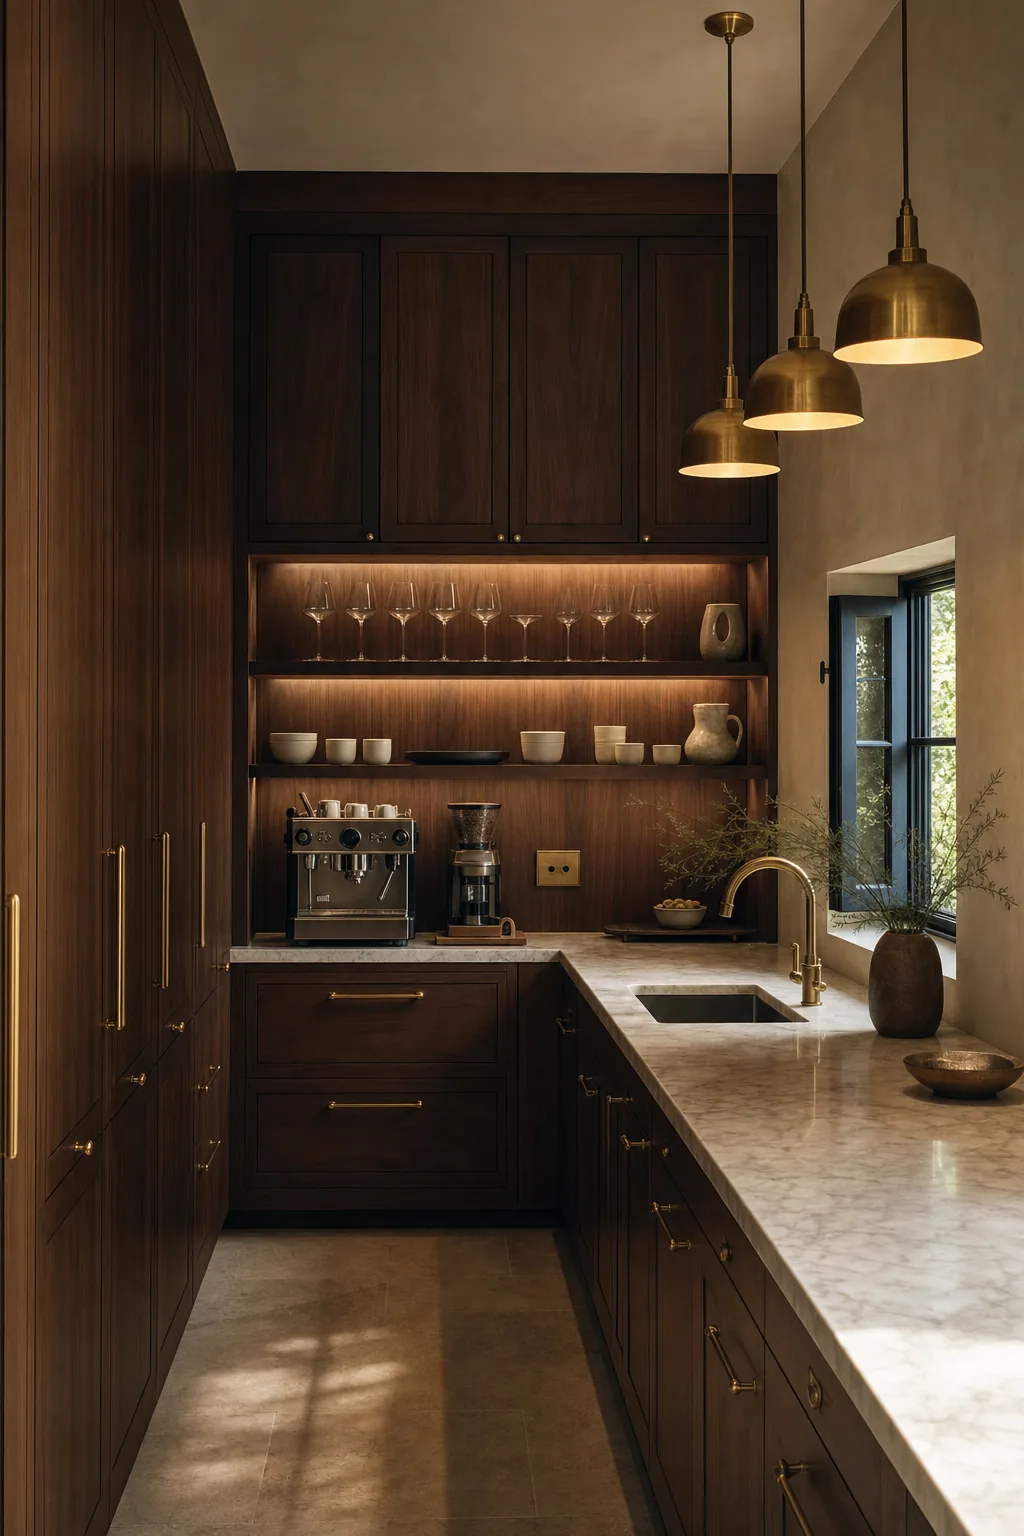
A butler's pantry solves the real problem with open-concept kitchens: the mess has nowhere to go when company is over. We build them as fully functional secondary kitchens — full-height walnut cabinetry, a secondary sink, space for small appliances and overflow storage, and a servery pass- through where the layout allows it.
We don't do a pantry that's just a closet with a shelf. We don't do a butler's pantry as an afterthought bolted onto whatever space was left over. If the kitchen is the stage, the pantry is the backstage that makes the stage work.
§ 04 · Cabinetry as furniture
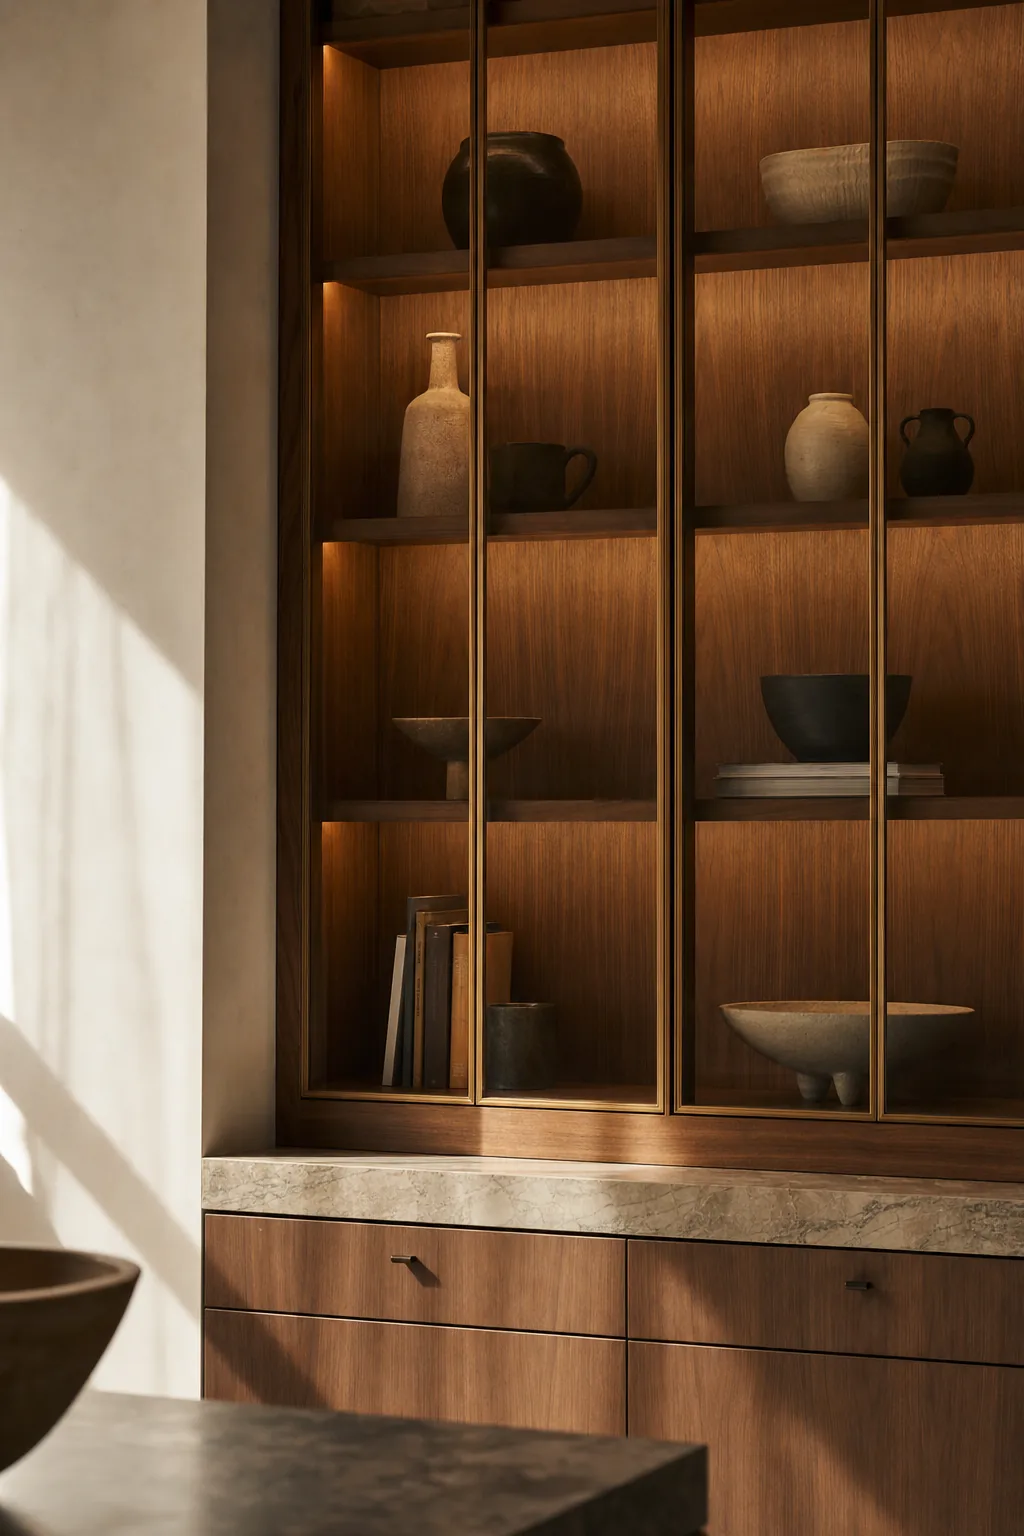
Open a drawer in a Bastian kitchen and you'll find a dovetailed box, a soft-close glide, and a finish that was sprayed and cured in a controlled shop environment rather than rolled on site under a tarp. These are the details a homeowner notices for years after the general contractor is long gone.
We don't do stapled particleboard boxes behind a nice door. We don't do finish coats rushed to meet an install date. A kitchen is used more than any other room in the house — it should be built like furniture, because that's what it is.
§ 05
§ 06
"Cabinetry is where a kitchen either sings or it doesn't. You can have the best stone counter in the county sitting on top of boxes that were never square to begin with, and the whole room will feel off in a way most people can't name."
Bastian Build Co.
§ 07 · Investment & Timeline
These bands are directional, drawn from real kitchen renovations across Fort Collins, Loveland, and the surrounding Front Range. Cabinetry scope, appliance tier, and structural changes move the number more than almost anything else.
Tier I
New cabinetry fronts or partial replacement, new counters, and updated appliances in the existing footprint. $55,000–$95,000. Typical timeline: 4–7 weeks.
Tier II
Full cabinetry replacement, new layout within the existing walls, stone counters, and a full appliance package. $120,000–$220,000. Typical timeline: 8–14 weeks.
Tier III
Structural wall removal, open-concept reconfiguration, butler's pantry, and a premium appliance and stone package. $240,000–$425,000+. Typical timeline: 14–20 weeks.
§ 08
Our shop typically needs 8–12 weeks from final design approval to delivery, depending on species and finish. We start the cabinetry order during the design phase so it's ready when demo wraps, not sitting as a bottleneck afterward.
As early as possible — ideally during design. Appliance dimensions and utility requirements (gas, 240V, water lines, venting) directly shape the cabinetry and electrical plan. Choosing appliances after cabinetry is designed is the most common source of change orders we see.
Yes. Moving a range to an island or relocating a sink is common in full renovations. It requires permitting and adds time to the rough-in phase, which we account for in the schedule from the start.
We evaluate framing during the site walk and bring in a structural engineer for load calculations on any wall we're proposing to remove. Removing a load-bearing wall is routine work with a properly sized header — it just needs to be engineered, not guessed at.
Colorado building code requires makeup air for high-CFM range hoods above a certain threshold, typically 400 CFM depending on jurisdiction. We calculate the makeup air requirement during design and build it into the mechanical plan rather than leaving it as a post-install surprise.
Quartzite is a natural stone with excellent heat and scratch resistance, generally more durable than engineered quartz for direct heat exposure, though it requires periodic sealing like granite and marble. We walk through the tradeoffs of each material for your specific use case during selections.
Yes, most clients do. We set up a temporary kitchen area — often in a dining room or garage — with a mini fridge, microwave, and hot plate access, and keep dust containment tight around the work zone throughout demo and construction.
§ 09
Whether you're planning a full renovation or a cabinetry-and-counter refresh, it starts the same way — with a walk-through. We measure the room, listen to how you cook, and leave you with a scope, a rough number, and a realistic timeline.
Primary
60–90 minutes on-site. No charge. Layout options and preliminary scope before we leave.
Request the visitCall
(970) 608-0250
Mon–Sat, 7am–7pm MT. If we don't answer, we're on a site — leave a voicemail and we'll return it the same day.
Tap to callinfo@bastianbuildco.com
Include address, rough scope, and any drawings or inspiration if you have them. We reply within one business day.
Open your email