The Bastian Guide · Vol. II · Bathrooms · Northern Colorado

§ Discipline No. 05

Bathrooms,
built to hold water
for the next thirty years.

A bathroom is the smallest room in the house and the one with the highest cost of failure. We treat every one of them like a room that has to work, not just a room that has to photograph well.

Primary bathroom with book-matched marble, walnut vanity, and a curbless walk-in shower
Fig. 01 · Primary bathroom, Northern Colorado.

§ 01 · Philosophy

M ost bathroom work in Northern Colorado is decided by the tile. The vanity gets chosen from a showroom floor, the fixtures get picked off a finish board, and the thing that actually determines whether the room survives the next three decades — the membrane underneath all of it — never comes up in conversation. That is backwards. A bathroom is a wet room built inside a dry house. Every surface, every penetration, every transition is an opportunity for water to go somewhere it shouldn't, quietly, for years, until a subfloor tells you about it the hard way.

We start every bathroom remodel from the water, not the wallpaper. That means real waterproofing membranes at the pan, the curb, and the walls — not a coat of red guard rolled on as a checkbox. It means floor systems built flat and structurally sound before a single tile goes down. It means ventilation sized to the room's actual humidity load, not whatever fan happened to be in the rough-in package. Once the water management is right, we get to the part everyone actually wants to talk about: stone, tile, brass, walnut, radiant heat under bare feet on a January morning.

We don't do rushed tile-setting. We don't do vinyl standing in for stone. We don't do bathrooms that look finished in photographs and feel finished for eighteen months. When we hand a bathroom back to a family, it is built the way the rest of the house is built — with real materials, real trades, and a membrane system we would put our own name behind, because we do.

— Bastian Build Co.

§ 02

What a full bathroom
remodel actually includes.

i.

Demo & haul

Full demo to the studs and subfloor — old tile, old vanity, old fixtures, and anything hiding behind them. We photograph and document what we find before we close anything back up, so surprises become decisions instead of change orders that appear after the fact.

ii.

Water damage remediation

Most bathrooms over fifteen years old have some degree of hidden water damage at the tub surround, the toilet flange, or the shower pan. We remediate rot and mold properly before framing goes back in — no closing up a problem because it's behind schedule.

iii.

Floor system prep

Subfloor leveling, sistered joists where deflection is a problem, and cement backer board or a proper mud bed under the tile. Large-format tile does not forgive an out-of-flat floor — we make the floor flat before the tile ever shows up.

iv.

Membrane waterproofing

Sheet or liquid membrane systems at the shower pan, curb, niche, and up the walls to the required height — installed and tested before tile ever touches it. This is the single detail that determines whether a shower lasts five years or thirty.

v.

Plumbing rough

PEX repipes, rough-in relocation for moved fixtures, and valve upgrades to modern pressure-balanced or thermostatic mixing valves. If we're moving a wall, we're moving the plumbing behind it properly, not routing around a problem.

vi.

Electrical

GFCI-protected circuits, dedicated circuits for heated floors and towel warmers, and layered lighting — vanity sconces, a shower-rated recessed can, and a dimmer that makes a 10 p.m. bathroom trip bearable.

vii.

Tile work

Large-format porcelain and natural stone, curbless shower thresholds, honed marble slab surrounds, and mosaic shower floors set with real slope to the drain. Set by tile setters who do this daily, not a rotating crew.

viii.

Custom vanity & millwork

Built by our shop — floating walnut vanities, furniture-style painted cabinetry, integrated lighting under the cabinet, and drawer hardware sized for actual bathroom storage instead of whatever came in a flat-pack box.

ix.

Glass shower enclosures

Frameless glass, precisely templated after tile is set, with hardware finishes that match the fixture package. No stock-size panels forcing an awkward gap at the wall.

x.

Ventilation & humidity control

Fans sized to room volume and vented to the exterior — not into an attic where the moisture just relocates. Humidity sensors and timer controls where the household wants a hands-off solution.

xi.

Radiant floor heat

Electric radiant mats under tile with a programmable thermostat, sized and installed before the floor goes down. One of the highest-satisfaction, lowest-regret line items in any bathroom budget.

§ 03 · The detail nobody sees

A shower
that's a system, not a surface.

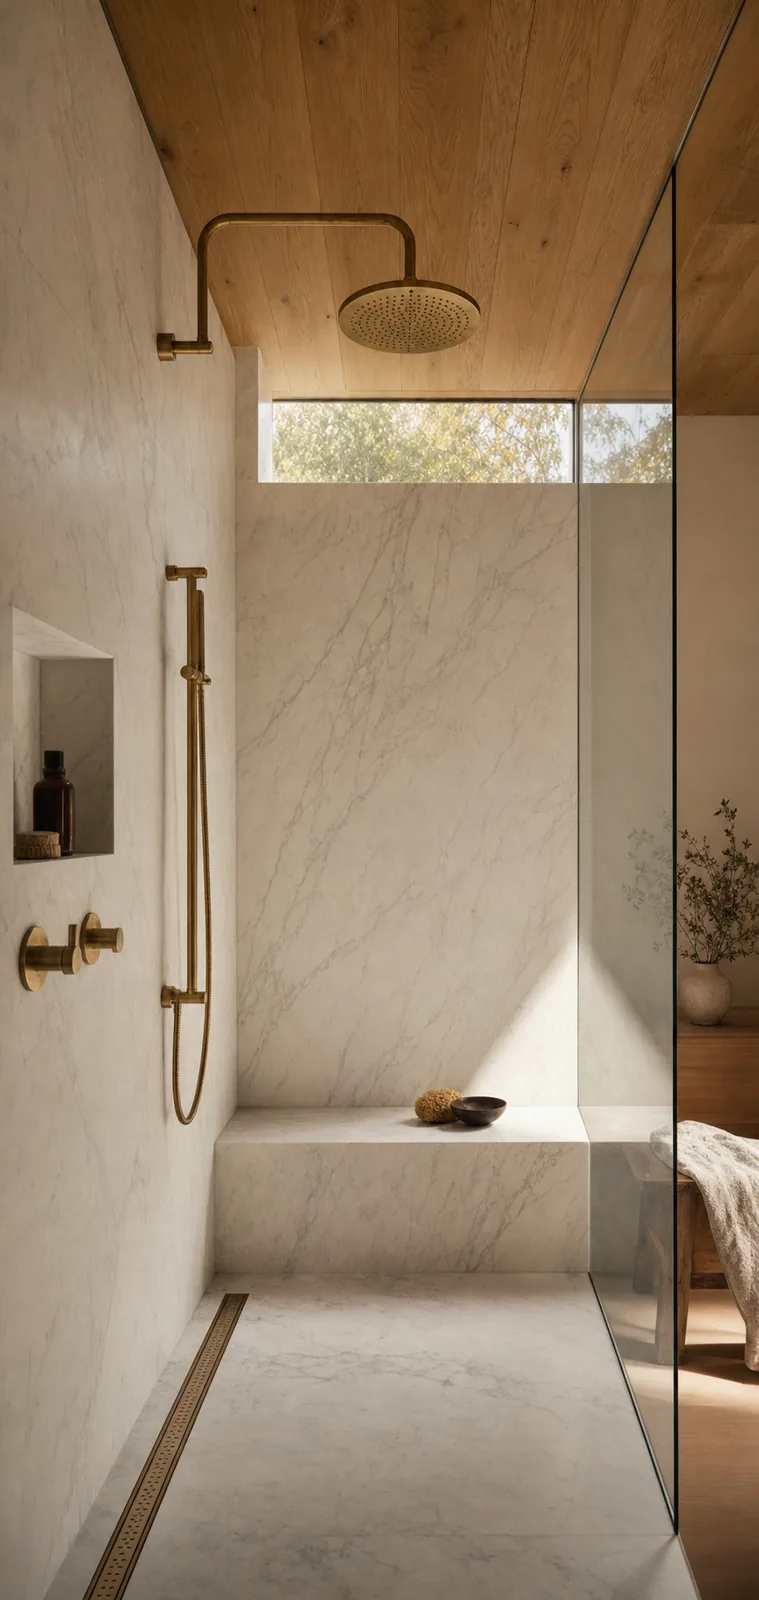
Everyone can see the tile. Nobody can see the membrane, the slope to the drain, or the way the curb transitions into the wall waterproofing. That invisible system is the entire job. We build curbless and low-curb showers using sheet membrane systems installed to manufacturer spec, sloped mud beds poured to a quarter-inch per foot, and pre-formed niches and benches waterproofed before a single piece of stone touches them.

We don't do showers that pass inspection and leak in year four. We don't do curbless thresholds without a properly engineered drain plane underneath. If the membrane isn't right, nothing built on top of it matters.

Marble walk-in shower with a curbless threshold, book-matched slab walls, and a brass rain showerhead
Fig. 02 · Curbless marble shower.
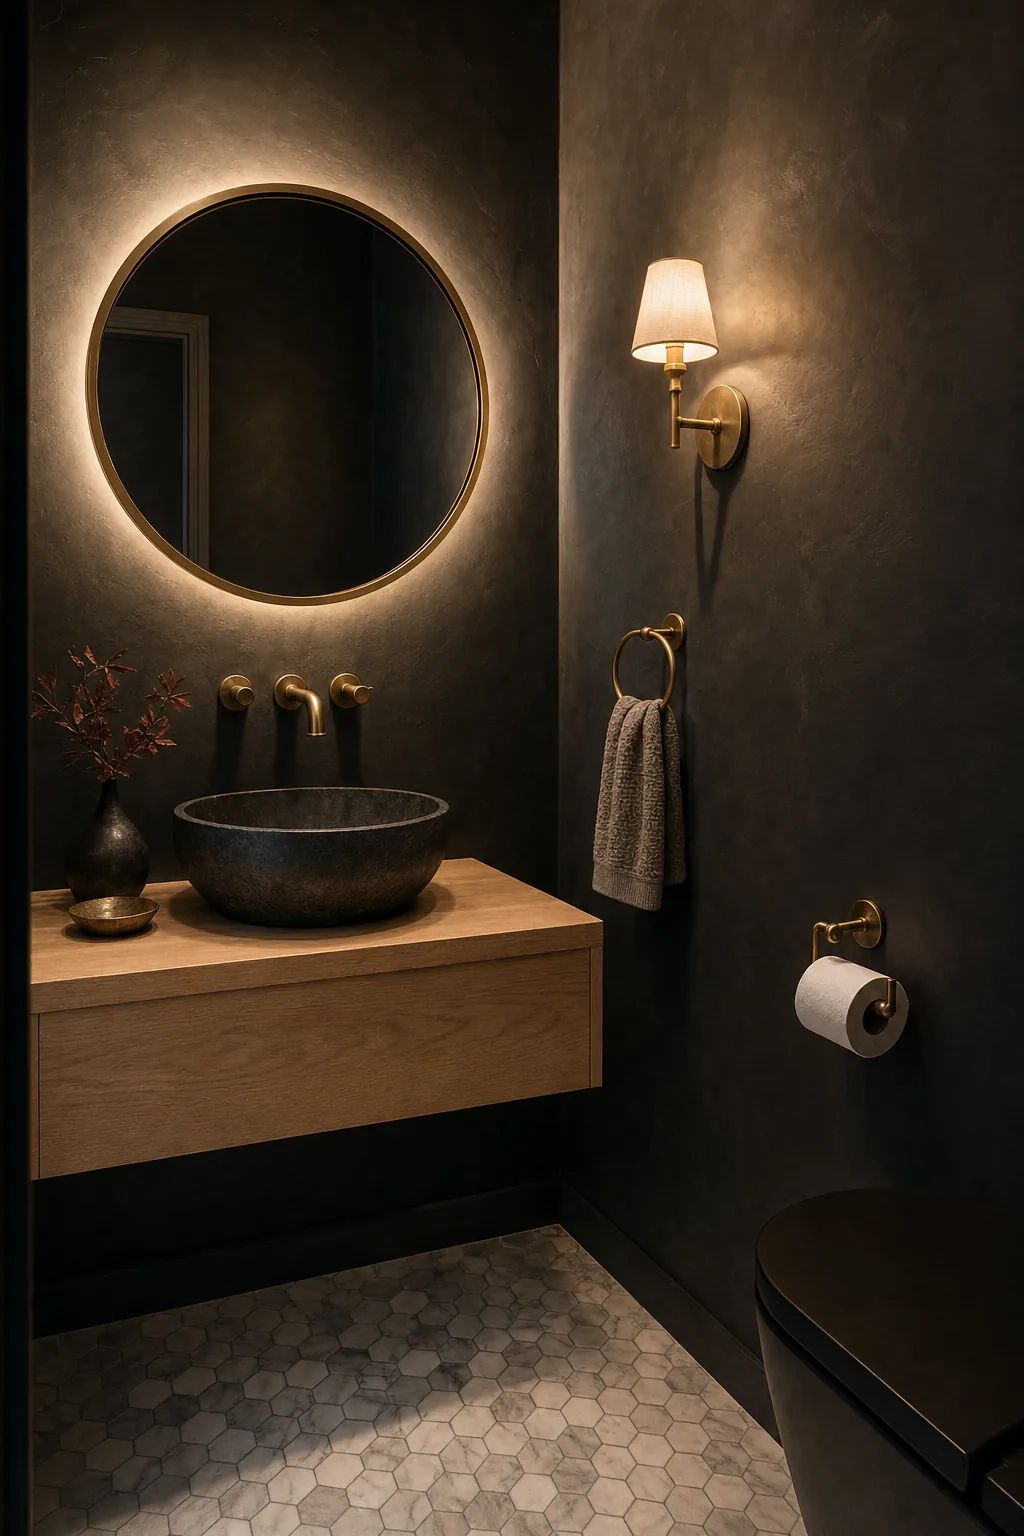
Dark charcoal powder room with a brass sconce, floating walnut vanity, and a sculptural stone vessel sink
Fig. 03 · Powder room, charcoal plaster.

§ 04 · Small room, real design

The powder room
as a jewel box.

A powder room is the one room every guest in the house will see. We treat it as a small, dense design problem — deep charcoal plaster or lime-wash walls, a single confident material moment like a stone vessel sink, brass fixtures with a hand-applied finish, and lighting that flatters rather than interrogates.

We don't do builder-grade half baths dropped into a remodel budget as an afterthought. A small room done with real intention reads more expensive than a large room done carelessly.

§ 05

From first walk
to punch list.

  1. i.
    Site walk & measure
    We walk the space, check for existing water damage, evaluate plumbing and electrical locations, and talk through how the household actually uses the room day to day.
    Week 0
  2. ii.
    Design + estimate
    Layout, elevations, fixture and tile selections, and a line-item estimate that shows exactly where the money goes — membrane system, tile labor, cabinetry, fixtures, and finishes broken out separately.
    Weeks 1–3
  3. iii.
    Selections & procurement
    Tile, stone, vanity, fixtures, and glass ordered and confirmed on-site before demo begins. We won't open a wall until the materials to close it back up are accounted for.
    Weeks 2–5
  4. iv.
    Demo & rough-in
    Demo, remediation if needed, plumbing and electrical rough, floor prep, and membrane installation — inspected and tested before any tile goes down.
    Weeks 5–8
  5. v.
    Tile, cabinetry, fixtures
    Tile setting, custom vanity install, glass templating and installation, fixture trim-out, and radiant floor activation.
    Weeks 8–11
  6. vi.
    Punch & warranty
    Final walk, punch list, caulk and grout inspection, and a written warranty with a six-month follow-up to check seals and settling.
    Weeks 11–12

§ 06

"The tile setter is the most underrated person on a bathroom job. Anybody can hang a nice vanity. A real membrane and a slope to the drain that's actually right — that's the whole ballgame, and you don't get to see it once the grout goes in."

Bastian Build Co.

§ 07 · Investment & Timeline

What it takes
and what it costs.

Every bathroom is different, and these bands are directional, not a quote. They reflect real projects across Fort Collins, Loveland, and the surrounding Front Range, and they move with material selections, structural surprises, and how much plumbing needs to relocate.

Tier I

Guest bath refresh

New tile, vanity, fixtures, and lighting in the existing footprint. $35,000–$65,000. Typical timeline: 3–5 weeks of active construction.

Tier II

Full primary bath

Layout changes, curbless shower, freestanding tub, custom vanity, and radiant heat. $75,000– $140,000. Typical timeline: 6–10 weeks.

Tier III

Architectural / spa-scale

Wet room configurations, book-matched slab, dual vanities, sauna or steam integration, and structural changes. $150,000–$275,000+. Typical timeline: 10–14 weeks.

§ 08

Questions we hear
before a bathroom remodel.

Can I get a curbless shower in my house?

In most cases, yes. Curbless entry requires either lowering the shower floor or building up the surrounding bathroom floor slightly to meet a sloped drain plane. Both are achievable in the majority of remodels — we evaluate joist depth and floor structure during design to confirm the approach for your specific home.

Will you need to move plumbing?

Only if the layout calls for it. Moving a toilet, tub, or vanity drain is common in a full remodel and typically adds one to two weeks for rough-in and inspection. We flag any plumbing relocations during the estimate so there's no surprise once demo starts.

How much does radiant floor heat add to the cost?

Electric radiant mat systems typically add $1,800–$3,500 depending on square footage and thermostat controls. It's installed during the tile phase, so there's no added timeline — just a line item most clients tell us they'd never skip a second time.

How do you handle ventilation?

We size the exhaust fan to the room's cubic footage per code, vent it to the exterior — never into an attic space — and add a humidity-sensing control where moisture load is high, such as steam showers or low-window bathrooms.

What warranty do you offer on tile and waterproofing?

All tile and membrane work carries a written one-year workmanship warranty, with a six-month follow-up visit to check grout lines, caulk joints, and any settling. Membrane systems are installed to manufacturer specification, which carries its own extended product warranty.

Can we stay in the house during the remodel?

Yes, if there's a second bathroom in the house. We seal the work area with dust containment and keep a predictable daily schedule. If your bathroom remodel is the only bathroom in the home, we'll talk through timing and alternatives up front.

How long from first call to a finished bathroom?

Design and selections typically take three to five weeks. Once materials are on hand, construction runs anywhere from three weeks for a guest bath refresh to fourteen weeks for a spa-scale primary suite with structural changes.

§ 09

Bathrooms fail slowly.
Yours doesn't have to.

If your bathroom has soft floors, a shower pan that ponds, mildew at the grout lines, or a vanity you never really liked — the fix is a walk-through. We'll tell you what's cosmetic, what's structural, and what a real remodel would cost.

Licensed & insured in Colorado Northern Colorado since 2024 One-year workmanship warranty No trip fees inside our footprint