01
Rear addition
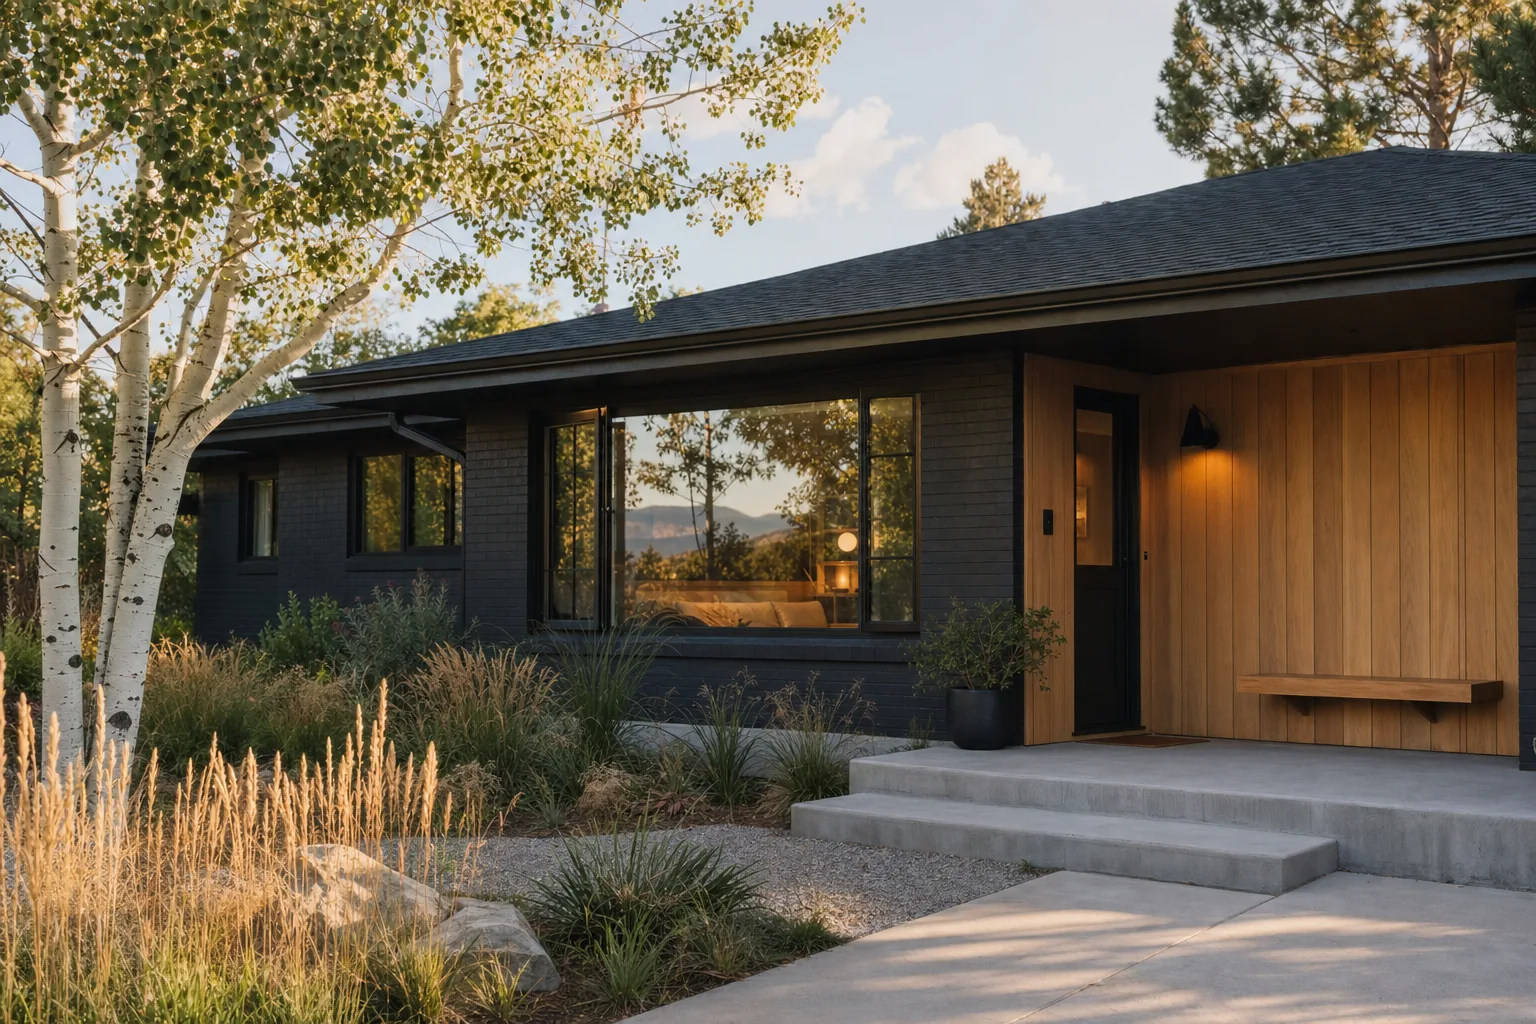
A 600-square-foot addition housing a new primary suite and expanded great room, matched to the original roofline and re-clad in the same black siding as the rest of the exterior.

§ Casebook No. 03
A dated 1970s ranch reimagined through a full remodel and rear addition, carried from first sketch through move-in by a single accountable team.
§ 01 · The Brief
T he clients bought a 1970s ranch in a well-established Loveland neighborhood for the lot and the bones, not the finishes. Their brief was a full interior remodel plus a rear addition that would add a primary suite and a larger great room, without the addition reading as an obviously bolted- on afterthought from the street.
They came to us specifically because they didn't want to manage a separate architect and a separate builder through the inevitable back-and-forth. They wanted one team who would own the design and the number from the first sketch to the final walk-through.
§ 02 · What Was Built
01
A 600-square-foot addition housing a new primary suite and expanded great room, matched to the original roofline and re-clad in the same black siding as the rest of the exterior.
02
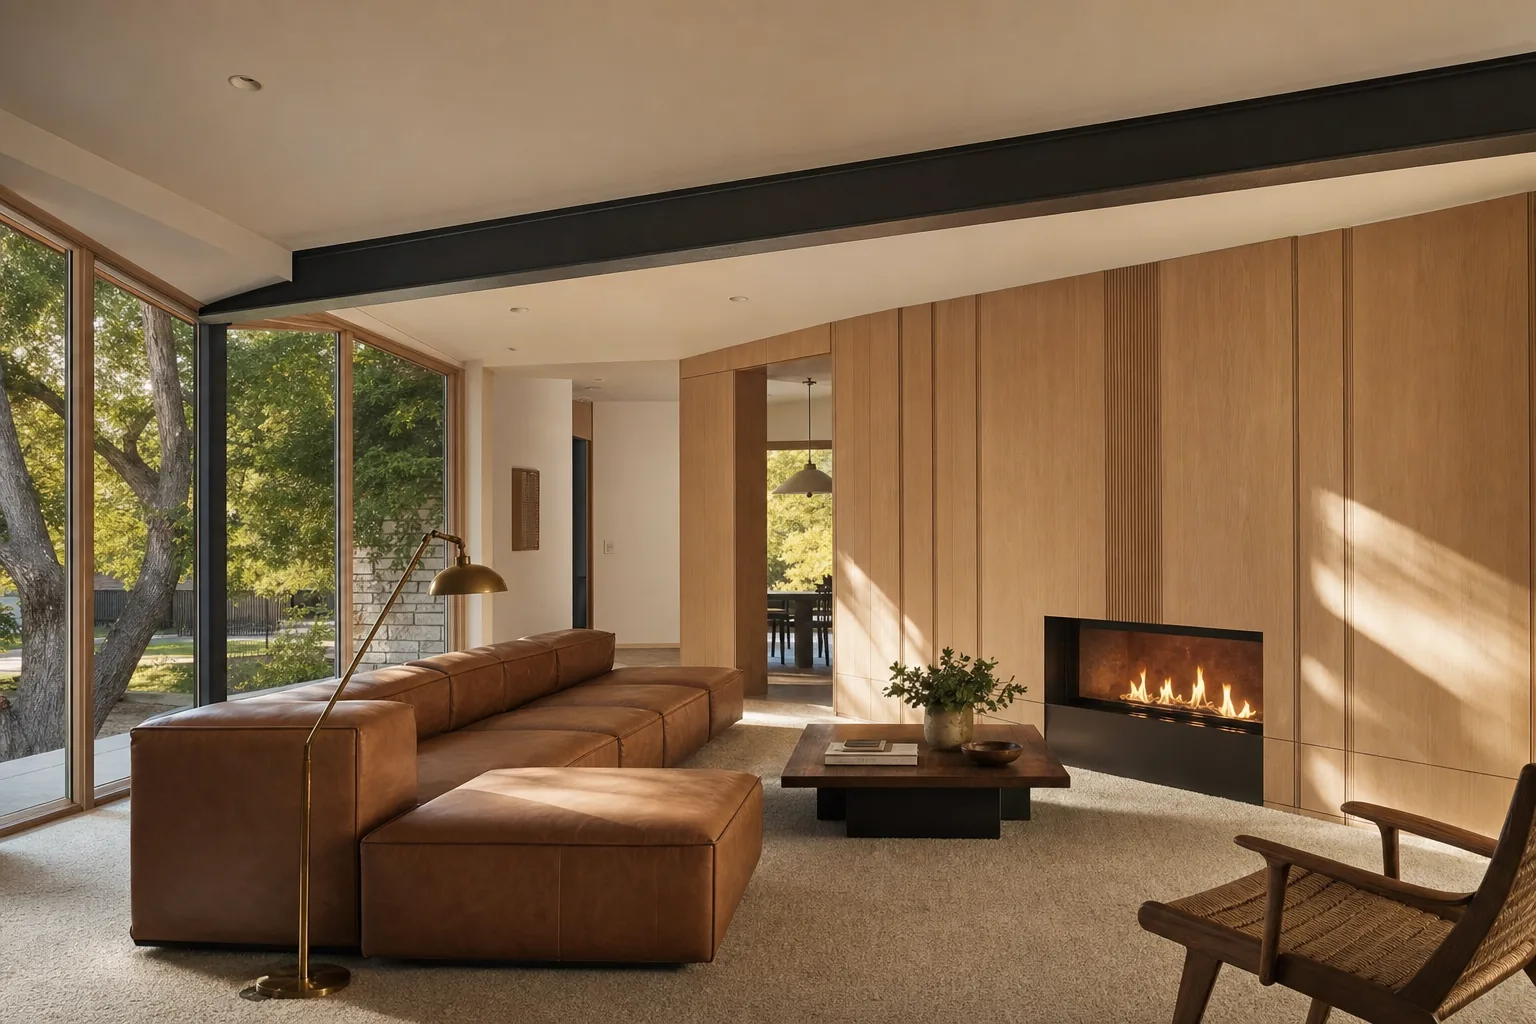
Kitchen, hall bath, and living areas gutted and reconfigured for a more open plan, respecting the ranch's original low-slung proportions rather than fighting them.
03
A new primary bedroom, walk-in closet, and full bath with a curbless shower and radiant floor heat, built within the addition's footprint.
04
Full cabinetry replacement, stone counters, and a reworked layout opening the kitchen to the expanded great room.
05
Full exterior re-siding in a matte black profile, new windows throughout, and updated exterior lighting to unify the original structure with the new addition.
06
A new zoned HVAC system sized for the larger footprint, replacing a single aging furnace that had struggled to condition the original house evenly.
§ 03 · The Signature Move
The hardest part of this project wasn't the primary suite — it was making 600 new square feet disappear into a roofline built fifty years earlier. We matched the pitch, the eave depth, and the siding module exactly, and held the addition's ridge height a few inches below the original roof so it reads as subordinate rather than competing.
From the street, most neighbors assumed the addition had always been there. That's the goal on a project like this — the new work should feel inevitable, not added.
§ 04
"You should not be able to stand on the sidewalk and point to where the old house ends and the new house starts. If you can, we didn't do our job on the roofline."
Bastian Build Co.
§ 05 · Details
Materials
Matte black board-and-batten siding, white oak flooring and cabinetry, and honed stone counters throughout the kitchen and primary bath.
Timeline
Roughly three months of design and permitting, followed by an eight-month construction window covering both the addition and full interior remodel.
Investment
A remodel and addition of this scope, including full design services, typically lands between $620,000 and $680,000 depending on structural conditions and finish level.
§ 06
Every remodel starts with what's there — the bones, the systems, the constraints — before we talk about what's next. Yours starts with a walk-through.
Primary
60–90 minutes on-site. No charge. Preliminary scope and rough investment band before we leave.
Request the visitCall
(970) 608-0250
Mon–Sat, 7am–7pm MT. If we don't answer, we're on a site — leave a voicemail and we'll return it the same day.
Tap to callinfo@bastianbuildco.com
Include address, rough scope, and any drawings or inspiration if you have them. We reply within one business day.
Open your email