01
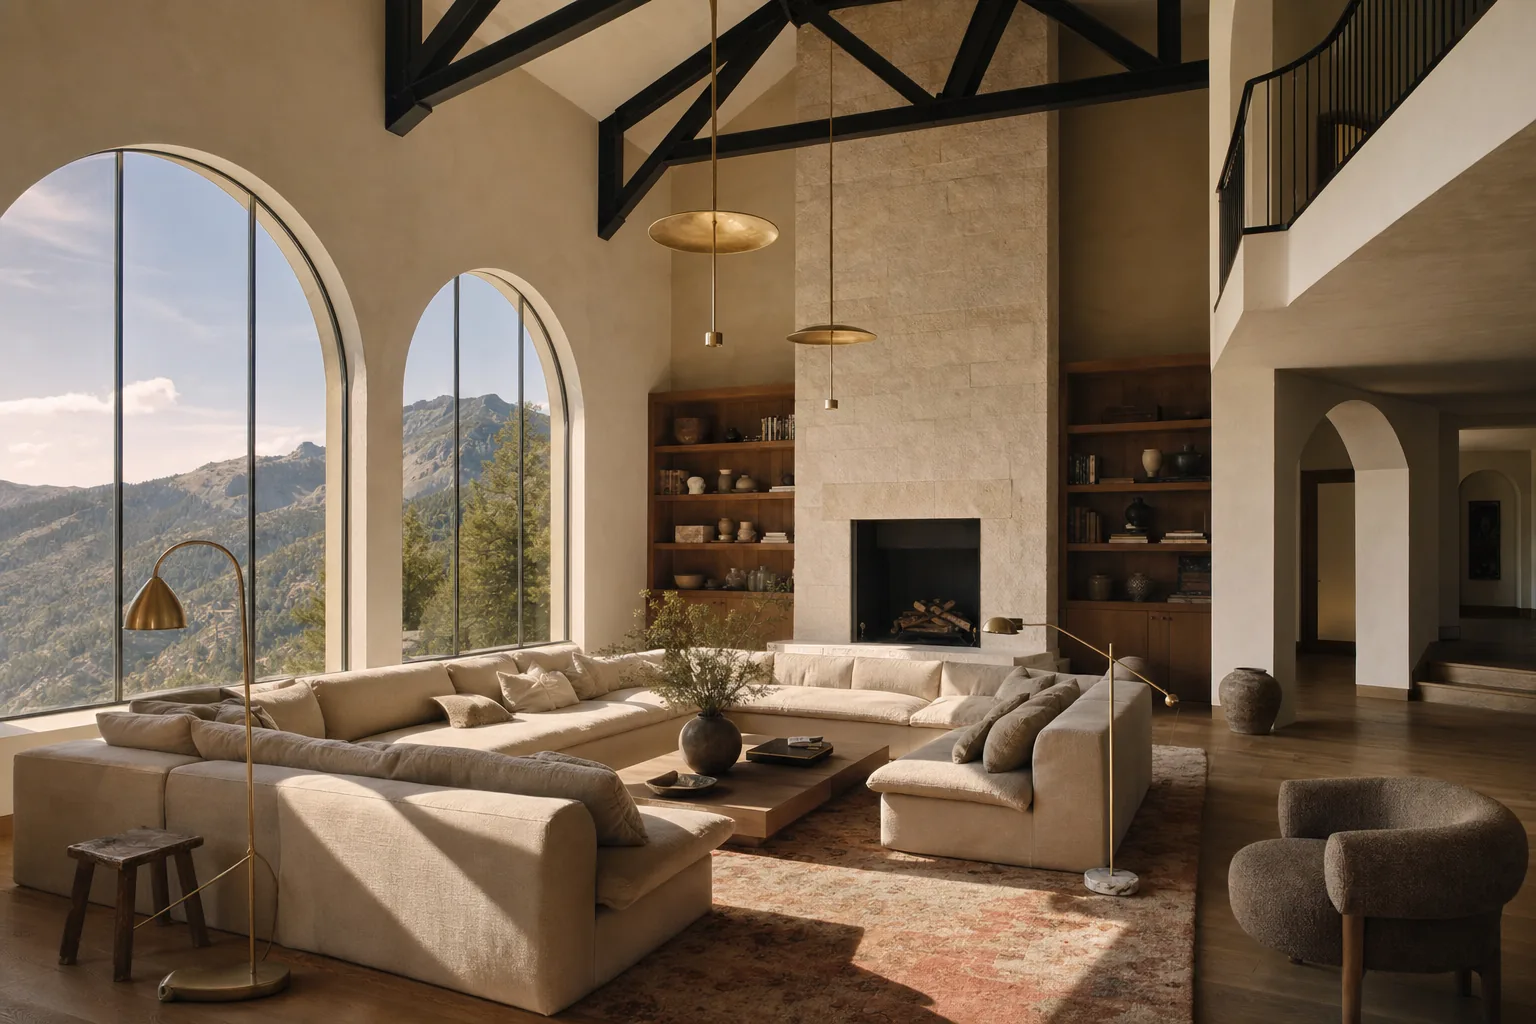
Double-height great room
An engineered timber-frame structure with exposed beams, a full-height stone fireplace, and a curtain wall of glass facing the mountain view.

§ Casebook No. 04
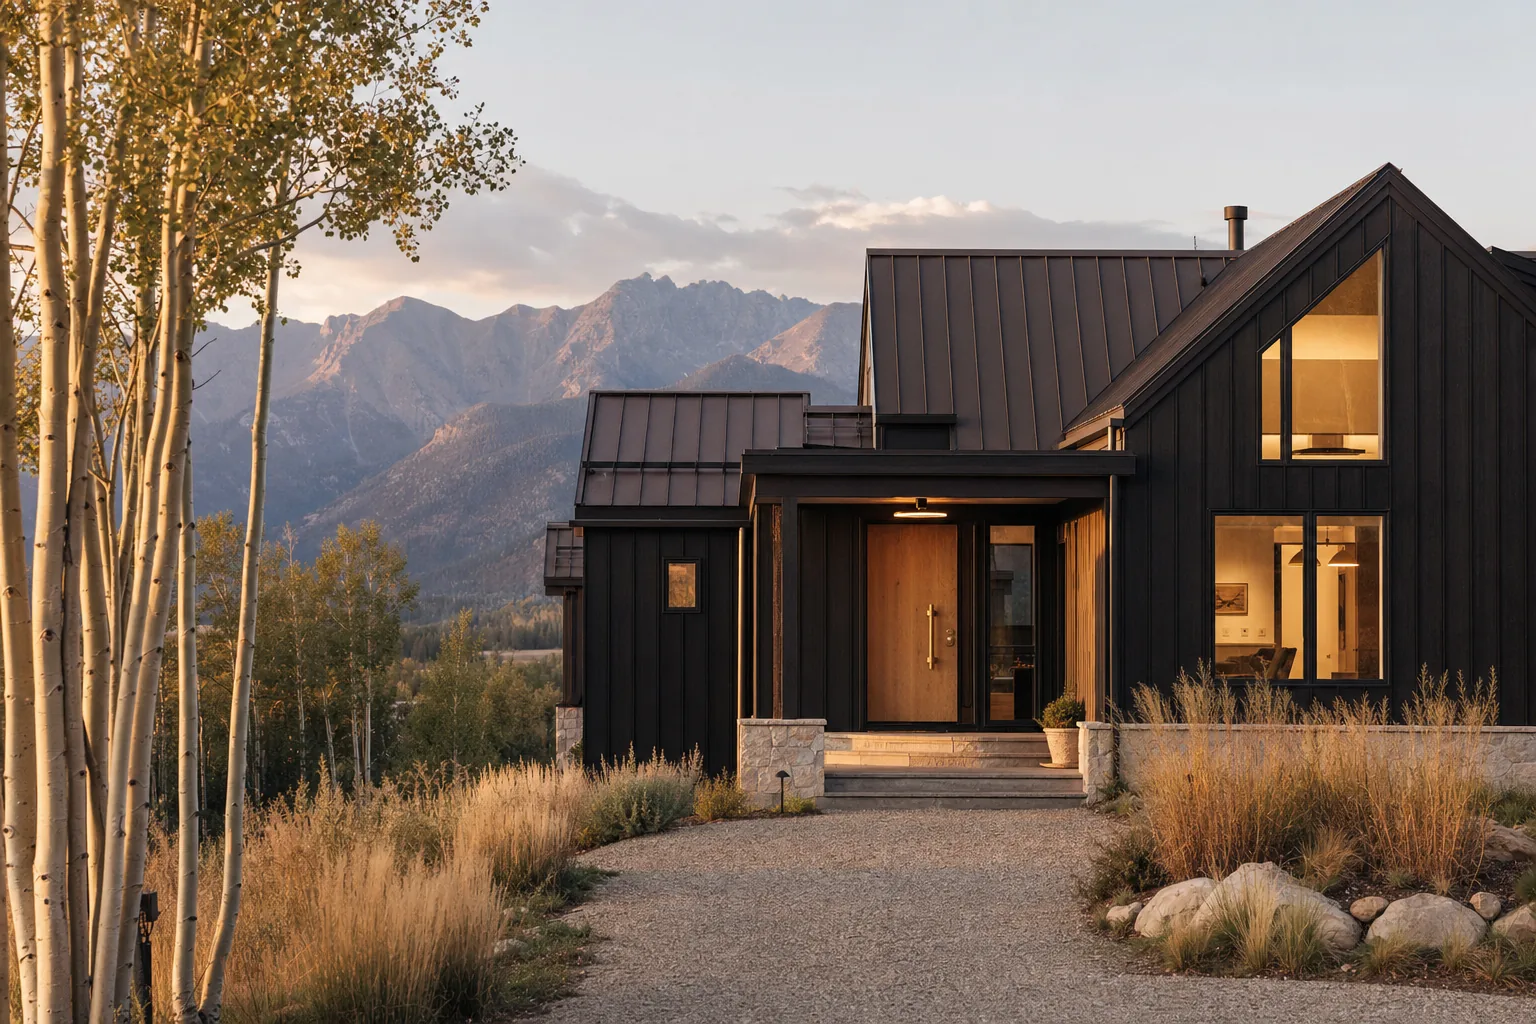
A ground-up custom home built around one double-height room, engineered to carry serious mountain snow load without compromising the wall of glass the clients wanted facing the peaks.
§ 01 · The Brief
T he clients purchased a wooded lot outside Estes Park with a clear view corridor to the peaks and a single non-negotiable request: a great room with real height and real glass, not a compromise version of either. The site sits at elevation with a serious annual snow load, which meant the roof structure and window performance both had to be engineered well beyond a typical Front Range spec.
Beyond the great room, the brief called for a practical four-bedroom layout that wouldn't feel like an afterthought next to the architectural centerpiece — bedrooms and a mudroom that worked hard, not just a dramatic room that photographed well and nothing else.
§ 02 · What Was Built
01
An engineered timber-frame structure with exposed beams, a full-height stone fireplace, and a curtain wall of glass facing the mountain view.
02
Structural design calculated for the site's specific elevation and snow load, well above standard Front Range requirements, stamped by a licensed structural engineer.
03
Triple-pane, high-performance window and door systems selected specifically for the elevation's temperature swings and wind exposure.
04
A practical bedroom wing separated from the great room's public volume, with a mudroom sized for real mountain-house gear storage.
05
A full custom kitchen with a walk-in pantry, positioned to serve the great room without competing with the fireplace and window wall for visual attention.
06
Whole-home radiant floor heat paired with a heat-recovery ventilation system suited to the tightly sealed, high-elevation envelope.
§ 03 · The Signature Move
A wall of glass at elevation is not a standard install — it's a structural and thermal problem that has to be solved before it's a design feature. We worked with the structural engineer to carry the roof load around the glazing rather than through it, and specified a window package rated for the specific wind and temperature exposure of the site.
The result is a great room that looks effortless from the inside and is, quietly, one of the most technically demanding rooms we've built.
§ 04
"Everybody wants the glass wall until they find out what the snow load actually requires above it. Our job is making both things true at once — the view and the engineering."
Bastian Build Co.
§ 05 · Details
Materials
Exposed timber beams, a full-height natural stone fireplace, and triple-pane high-performance glazing throughout the great room's window wall.
Timeline
Roughly five months of design, engineering, and permitting given the site's structural requirements, followed by a fourteen-month construction window.
Investment
A ground-up custom home of this scope and elevation, including engineered structure and high-performance glazing, typically lands between $2.1M and $2.4M.
§ 06
Every ground-up home starts with the land — orientation, wind, snow load, views, soils. Yours starts with a walk of the site.
Primary
90 minutes on your land or in person. No charge. Program brief and rough budget bands before we finish.
Request the visitCall
(970) 608-0250
Mon–Sat, 7am–7pm MT. If we don't answer, we're on a site — leave a voicemail and we'll return it the same day.
Tap to callinfo@bastianbuildco.com
Include address, rough scope, and any drawings or inspiration if you have them. We reply within one business day.
Open your email