01
Radon mitigation
A sub-slab depressurization system installed before framing, tested and re-verified after finish to confirm levels in the acceptable range.

§ Casebook No. 02
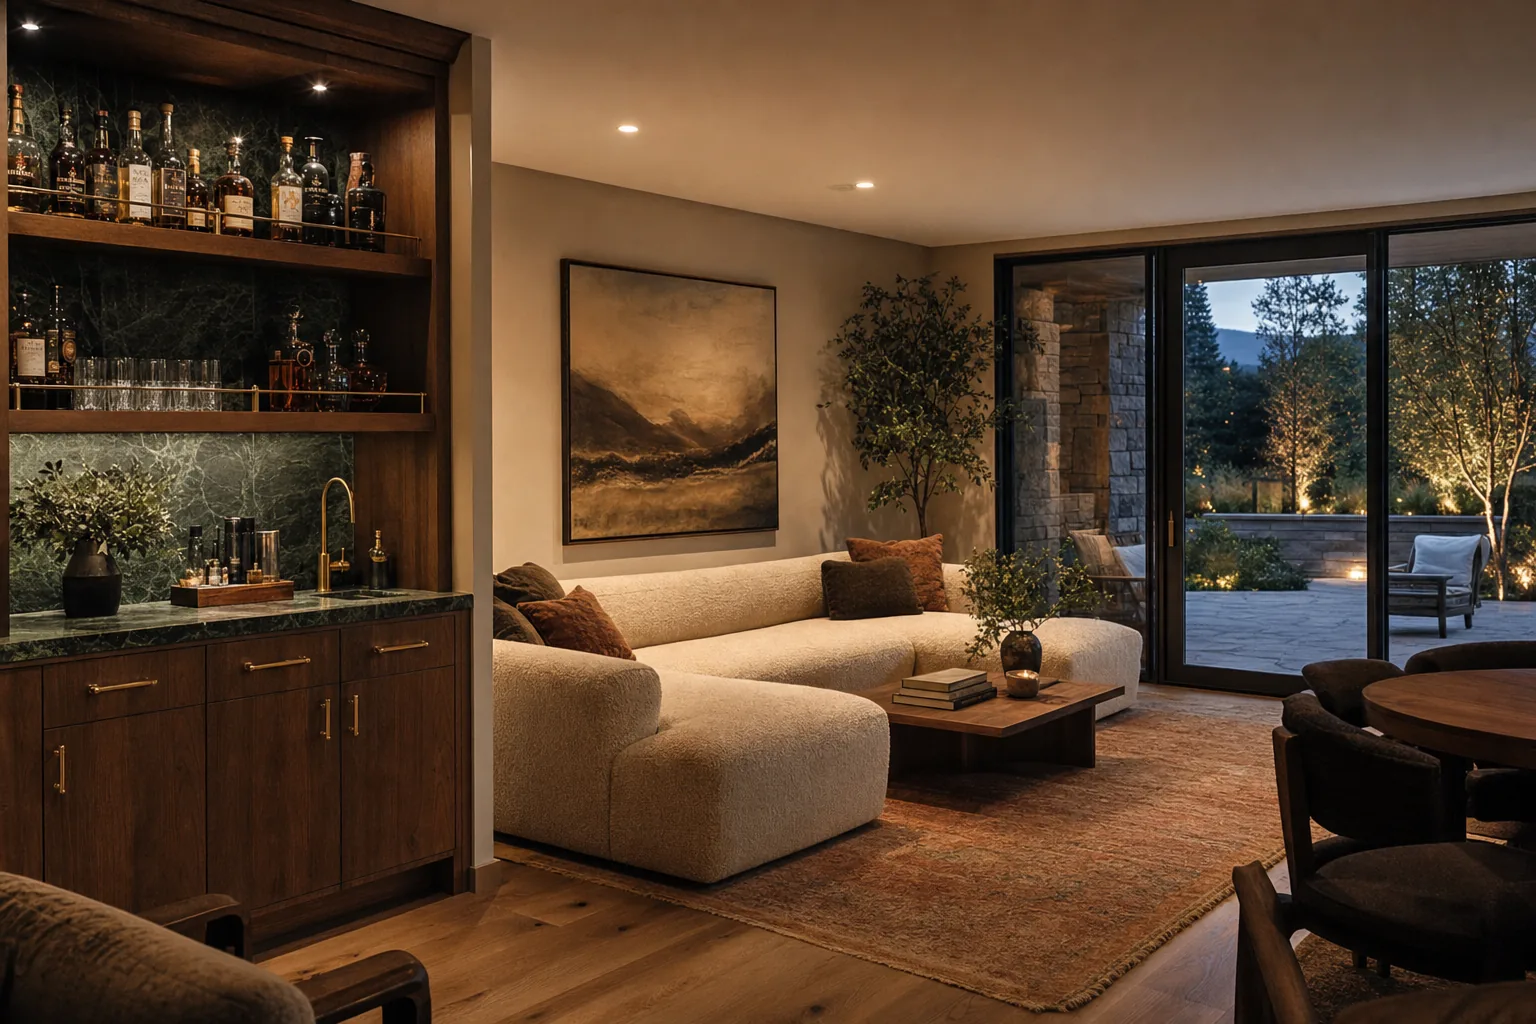
A full basement finish built around a striking green marble wet bar and a media room the family actually uses on a Tuesday night, not just for the Super Bowl.
§ 01 · The Brief
T he clients had an unfinished 1,850-square-foot basement and a specific material obsession: a green marble slab they'd seen years earlier and never forgotten. The brief was to build an entire basement finish worthy of that one slab — a wet bar, a media room, a guest suite, and a home gym, all organized so the marble felt like the emotional center of the floor rather than an odd splurge in the corner.
Radon testing on the original slab came back above the EPA action level, so mitigation needed to be engineered into the plan from day one, not treated as an afterthought once the finish was already underway.
§ 02 · What Was Built
01
A sub-slab depressurization system installed before framing, tested and re-verified after finish to confirm levels in the acceptable range.
02
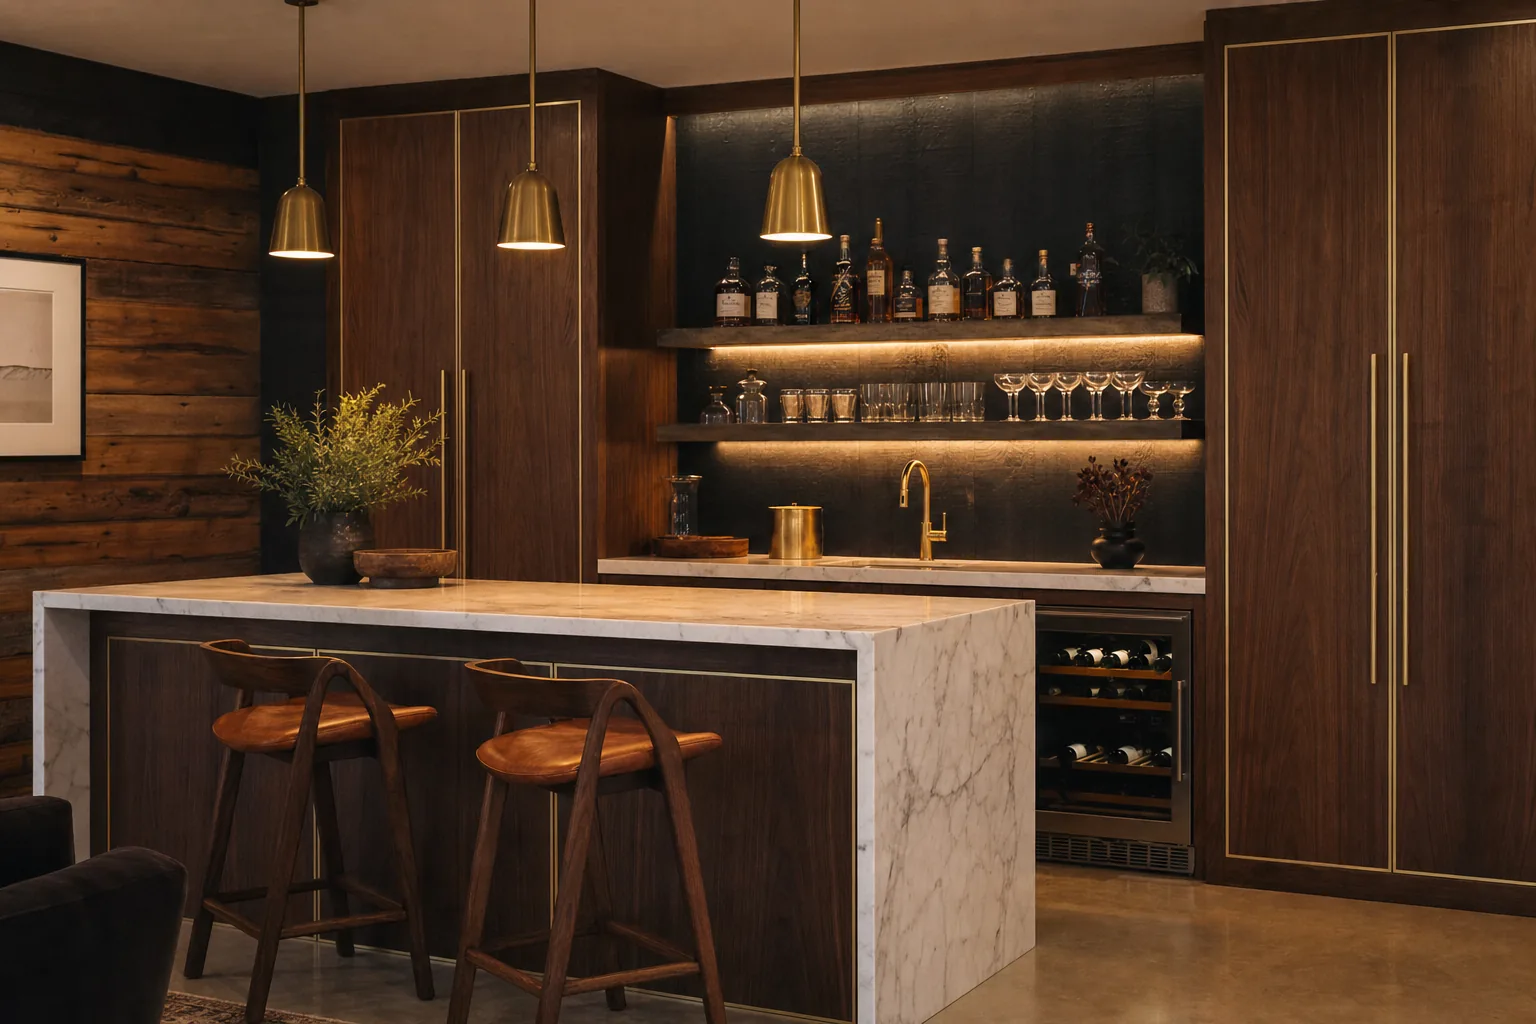
Full-height walnut cabinetry surrounding a green marble waterfall counter, backlit shelving, and unlacquered brass fixtures.
03
Tiered oak platforms, acoustic wall panels, a short-throw projector setup, and cove lighting designed around the screen rather than a retrofit fluorescent grid.
04
A full bedroom and bath with an egress window cut and wellled to code, giving the space a legitimate bedroom count.
05
Rubber flooring over engineered underlayment, mirror walls, and reinforced framing for a wall-mounted rack system.
06
A dedicated basement HVAC zone so the finished floor holds the same temperature as the rest of the house through a Colorado winter.
§ 03 · The Signature Move
Rather than treating the marble as a feature to be dropped into a generic layout, we designed the entire wet bar wall — cabinetry proportions, lighting, even the ceiling detail above it — to frame that single slab as the room's focal point. Every other room on the floor was planned to lead the eye back toward it.
It's a reminder that a client's one non-negotiable material can be the design brief, if you're willing to build the rest of the space around it instead of around a floor plan template.
§ 04
"They'd been carrying a photo of that marble slab around for two years. Our job was to build a basement that made the wait worth it."
Bastian Build Co.
§ 05 · Details
Materials
A book-matched green marble waterfall counter, full-height walnut cabinetry, and unlacquered brass fixtures throughout the bar and lounge areas.
Timeline
Roughly five weeks of design, permitting, and radon testing, followed by a fifteen-week construction window covering all four finished rooms.
Investment
A full basement finish of this scope — wet bar, media room, guest suite, and gym — typically lands between $240,000 and $270,000 depending on stone selection and cabinetry scope.
§ 06
Every basement is a different set of ceiling heights, HVAC constraints, egress geometry, and radon readings. Yours starts with a walk-through — and a real number.
Primary
60–90 minutes on-site. No charge. Preliminary scope at your kitchen table. If a radon test is needed and there's no system in place, we schedule it with a third-party specialist — billed at cost, report is yours.
Request the visitCall
(970) 608-0250
Mon–Sat, 7am–7pm MT. If we don't answer, we're on a site — leave a voicemail and we'll return it the same day.
Tap to callinfo@bastianbuildco.com
Include address, rough scope, and any drawings or inspiration if you have them. We reply within one business day.
Open your email