01
Structural wall removal
Engineered header sizing and removal of the load-bearing wall between kitchen and dining room, replaced with a beam finished flush into the ceiling plane.

§ Casebook No. 01
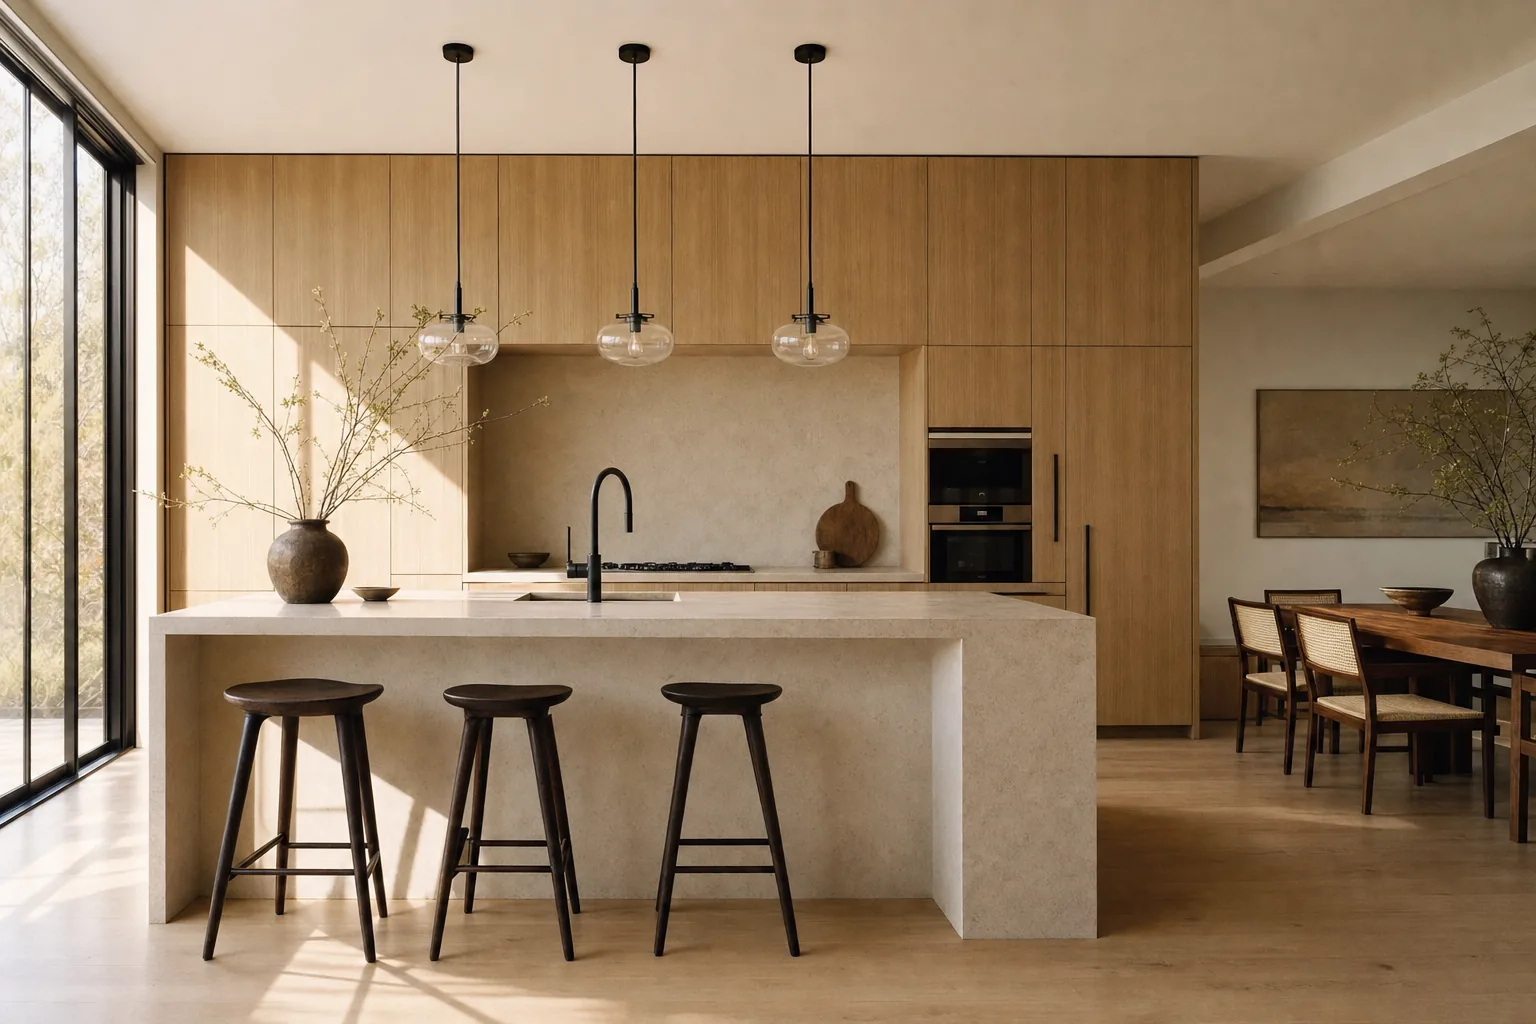
A full kitchen renovation built around a serious home cook's list of appliances first, and a full-height white oak cabinetry run second.
§ 01 · The Brief
T he clients had lived with a builder-grade kitchen for nine years and cooked in spite of it. Their brief was specific and appliance-driven: a 48-inch dual-fuel range, a full-size integrated refrigerator and freezer column, and a secondary prep sink so two people could cook at once without colliding. Everything else — the cabinetry species, the stone, the layout — needed to organize itself around those three requirements rather than the other way around.
The existing kitchen was closed off from the dining room by a load-bearing wall, and the clients wanted that wall gone without turning the result into a single undifferentiated great room. They wanted definition without walls — a kitchen that still felt like its own room inside an open plan.
§ 02 · What Was Built
01
Engineered header sizing and removal of the load-bearing wall between kitchen and dining room, replaced with a beam finished flush into the ceiling plane.
02
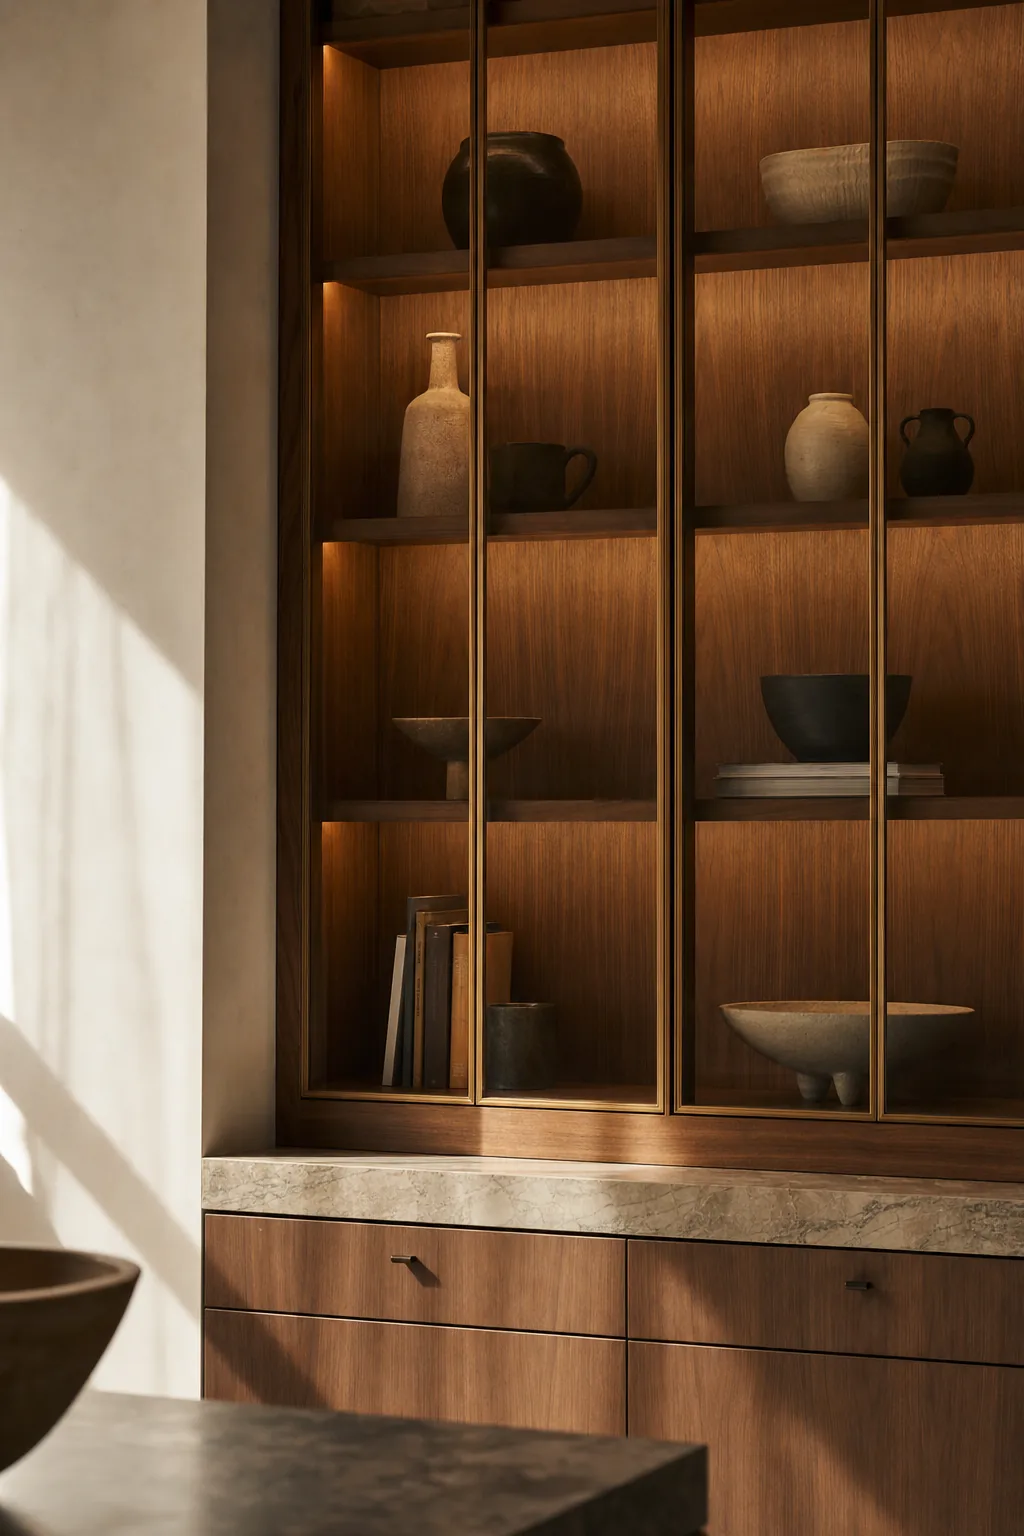
Custom cabinetry built in our shop, floor to ceiling on the perimeter wall, with a mix of open shelving and closed storage to keep the wall from feeling monolithic.
03
Paneled refrigeration and freezer columns matched to the cabinetry, a 48-inch range with a custom hood enclosure, and calculated makeup air to keep the envelope balanced.
04
A book-matched marble island with a full waterfall edge, housing the secondary prep sink and seating for four on the dining side.
05
Dedicated 240V circuits for the range and oven, a calculated makeup air system for the hood, and a layered lighting plan across pendant, recessed, and under-cabinet fixtures.
06
Trim and casing tying the new open plan back into the original millwork profile used throughout the rest of the home.
§ 03 · The Signature Move
The easy answer to "open up the wall" is to let the kitchen dissolve into the dining and living space with no definition left at all. We kept the cabinetry wall running floor to ceiling, which gives the eye a clear edge to the kitchen even with the structural wall gone. The waterfall island acts as the actual boundary — cooking on one side, gathering on the other — so the room reads as open without reading as undefined.
It's a small design decision that made the single biggest difference in how the finished space actually feels day to day.
§ 04
"They wanted a range that could actually cook, not just look good in photos. Once we knew the appliance list, the rest of the kitchen designed itself around it."
Bastian Build Co.
§ 05 · Details
Materials
Rift-cut white oak cabinetry with a natural clear finish, a book-matched marble waterfall island, and unlacquered brass hardware and fixtures throughout.
Timeline
Roughly four weeks of design and cabinetry lead time before an eleven-week active construction window, including the structural wall removal and appliance integration.
Investment
A full renovation in this range, including structural work, full cabinetry, marble, and a premium appliance package, typically falls between $165,000 and $185,000 in Northern Colorado.
§ 06
Every project we take starts fresh. Yours will look different, cost differently, and take a different amount of time — but the process starts the same way.
Primary
60–90 minutes on-site. No charge. Preliminary scope and rough investment band before we leave.
Request the visitCall
(970) 608-0250
Mon–Sat, 7am–7pm MT. If we don't answer, we're on a site — leave a voicemail and we'll return it the same day.
Tap to callinfo@bastianbuildco.com
Include address, rough scope, and any drawings or inspiration if you have them. We reply within one business day.
Open your email